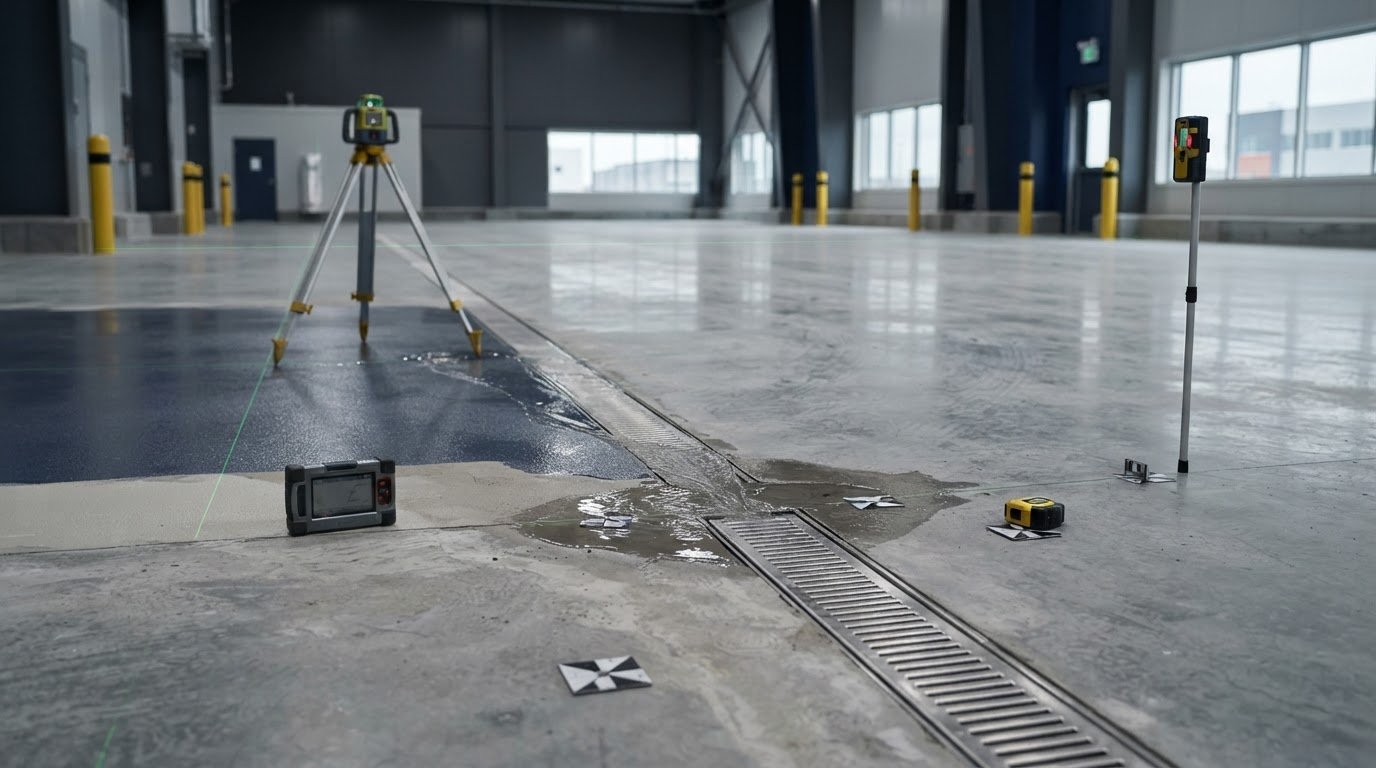
A coating can’t correct a floor that slopes the wrong way. When water pools instead of reaching a drain, cleaning takes longer and work areas become harder to manage. For facilities considering commercial epoxy flooring in Mississauga, reliable drainage starts with the concrete’s shape and the drain’s position, not the finish applied over them.
It’s understandable to wonder whether the coating or the concrete is causing the problem. The distinction matters: epoxy can provide a durable, maintainable surface, but drainage depends on the underlying floor profile and how water is directed. This guide explains how slope, drain location, and substrate condition work together, and how to define a flooring scope that addresses the cause rather than concealing the symptom.
You’ll learn what to assess before work begins, how correction approaches and commercial flooring systems may suit different facility needs, and what to consider when planning preparation and installation around operations. Epoxy Solutions™ installs commercial and industrial flooring systems, including resinous flooring and polished concrete. Lasting performance depends on matching the system to the facility, the concrete, and its drainage demands.
Key Takeaways
- Identify whether pooling comes from low spots, the floor’s overall fall, or the drainage layout before choosing a flooring finish.
- Map drains, wet processes, puddling areas, thresholds, and floor transitions to clarify where water needs to go.
- Understand why self-levelling products aren’t a universal fix for drainage slopes, and why substrate correction must suit the floor’s intended profile.
- Compare resinous flooring and polished concrete against your facility’s exposure, traffic, maintenance needs, and operational priorities.
- Plan commercial epoxy flooring Mississauga projects around clear drainage objectives, slab conditions, correction scope, and a finish suited to facility use.
Commercial Epoxy Flooring in Mississauga: Why Drainage Starts with the Floor Profile
Water follows the floor, not the promises made for its coating. If concrete falls away from a drain or contains a shallow depression, an epoxy finish may leave the drainage problem unchanged. Slope correction means reshaping or building up the floor profile so water moves towards its intended drainage point. For commercial epoxy flooring in Mississauga facilities, that geometry needs to be considered alongside the finish.
Standing water can slow routine cleaning, interfere with movement through a work area, and create slip concerns, particularly where staff regularly handle wash water. In commercial kitchens, washdown areas, loading zones, and service spaces, the right approach depends on how water enters the area and where it needs to go. A durable coating matters, but it can’t correct every underlying fall or low spot on its own.
How floor slope, low spots, and drains affect water movement
Floor fall is the direction and degree to which a floor descends. It’s different from surface texture, which affects traction, and coating thickness, which describes the finish layer rather than the overall floor shape. A floor can look smooth and still direct water away from a drain.
Local depressions complicate the picture. Water may collect in a low spot even when the surrounding floor drains adequately. A drain that is poorly positioned for the wet area can also leave water without an effective route out. Assessment should account for drain locations, how the space is used, and the existing slab’s condition. Where a sloped layer is part of a correction approach, a floor screed is one term for material applied over a base to create a surface profile.
When a commercial floor may need slope correction
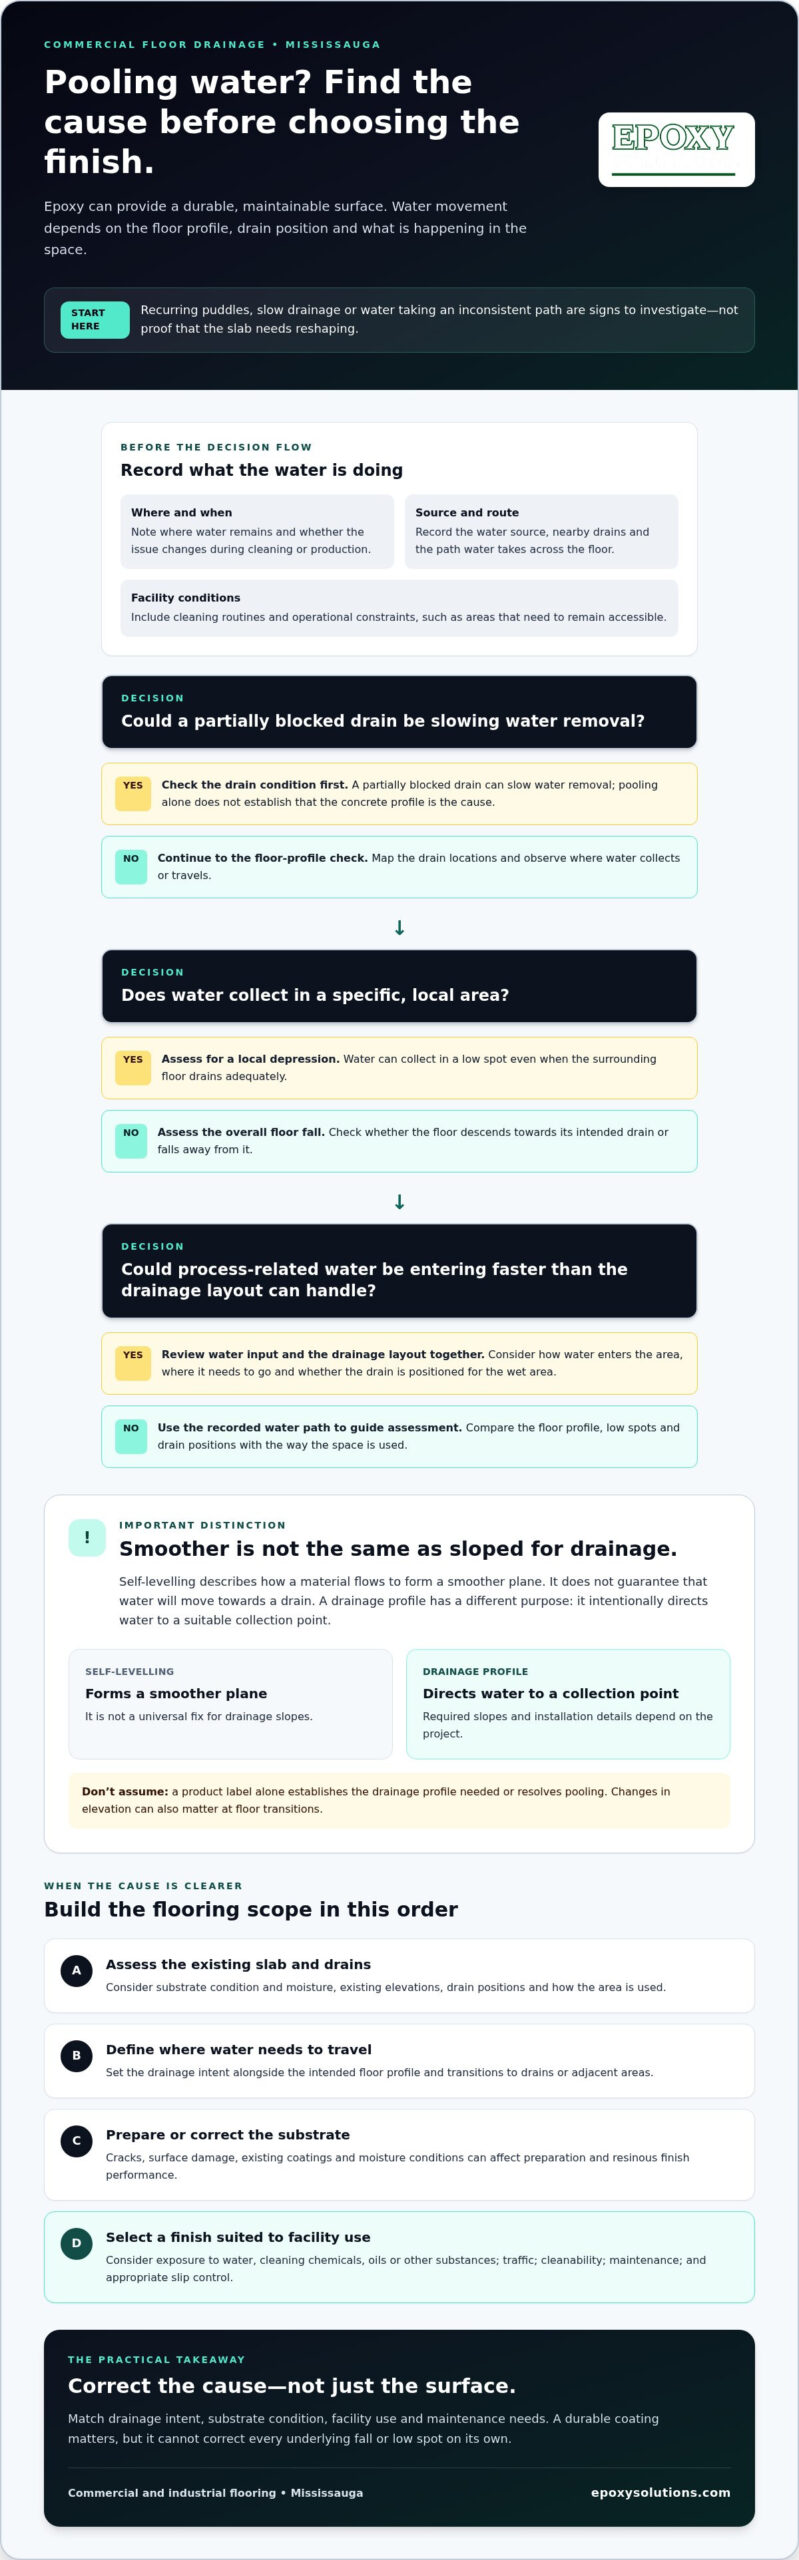
Recurring puddles, slow drainage, or water taking an inconsistent path are signs to investigate, not proof that the slab needs reshaping. A partially blocked drain can slow water removal, while process-related water may enter the area faster than the drainage layout can handle. Identify the cause before defining a practical correction and flooring scope.
Start by recording the problem. Note where and when water remains, its source, nearby drains, and whether the issue changes during cleaning or production. Include cleaning routines and operational constraints, such as areas that need to remain accessible. This information helps distinguish a drainage issue from a coating concern and supports a specification based on actual facility use.
How Slope Correction and Commercial Epoxy Flooring Work Together
Drainage and coating performance are connected, but they address different problems. A dependable specification follows a clear sequence: assess the existing slab and drains, define where water needs to travel, prepare or correct the substrate, then select a finish suited to the facility. Reversing that order risks applying a capable coating over a floor profile that still directs water poorly.
Assessment should consider the slab’s condition and moisture, existing elevations, drain positions, and how the area is used. The Guide to Concrete Floor and Slab Construction from the American Concrete Institute provides broader construction guidance on concrete floors and slabs. Project-specific grades, tolerances, and applicable code requirements still need technical verification against the design and site conditions.
Why self-levelling and drainage slope are not interchangeable
Self-levelling describes how a material flows to form a smoother plane. It doesn’t guarantee that water will move towards a drain. A drainage profile has a different purpose: it intentionally directs water to a suitable collection point. Treating a self-levelling product as a universal slope fix can leave pooling unresolved or change elevations where floor transitions matter. Required slopes and installation details depend on the project, so don’t assume them from a product label.
What a compatible commercial flooring specification considers
Substrate condition shapes preparation and system planning. Cracks, surface damage, existing coatings, and moisture conditions can affect how the floor is prepared and how a resinous finish performs. Consider the correction and coating specification together, including transitions around drains and adjacent floor areas.
Then match the finish to the work. A washdown area may face frequent water and cleaning chemicals; a service space may see oils or other substances; a loading zone may experience repeated vehicle and equipment traffic. These demands inform the need for chemical resistance, abrasion resistance, cleanability, and appropriate slip control. Drain details and cleaning methods matter too, since the surface and its transitions need to support the way the facility is maintained.
For commercial epoxy flooring Mississauga projects, specifications should connect drainage intent, substrate condition, facility use, and long-term maintenance rather than treating the coating as a standalone choice. The industrial flooring specifications guide covers broader factors that inform system selection. Epoxy Solutions installs commercial and industrial resinous flooring. Explore commercial flooring solutions when shaping a project scope around the floor’s actual demands.
Compare Commercial Flooring Approaches for Drainage Areas in Mississauga
The right floor isn’t chosen by appearance alone. First establish the intended drainage profile, then compare finishes against the area’s exposure, traffic, cleaning routine, and maintenance needs. Resinous flooring and polished concrete can both suit commercial settings, but neither substitutes for correcting a slab that sends water away from its intended collection point.
Use this comparison as a starting point, not a universal ranking. Substrate condition, drain details, and project-specific requirements shape the final scope. Where flatness and levelness measurements are relevant, ASTM E1155 provides a framework for measuring those properties. Drainage performance still needs to be assessed against the floor’s designed water path.
| Consideration | Resinous flooring | Polished concrete |
|---|---|---|
| Substrate correction | Requires a sound, appropriately prepared substrate. The correction scope must establish the required profile before the finish is applied. | Depends on the condition and characteristics of the existing concrete. Polishing doesn’t automatically create a new drainage profile. |
| Drainage needs | Can form part of a specified floor system after drainage intent and transitions are addressed. | May suit areas where the existing slab and intended drainage behaviour are compatible with the finish. |
| Exposure and traffic | System selection can account for chemical exposure, wet processes, and demanding traffic. | May be considered for suitable concrete areas where the facility’s exposure and use align with the finish. |
| Maintenance and downtime | Cleaning and return-to-use planning depend on the system and project conditions. | Maintenance and installation planning depend on the slab, finish requirements, and facility operations. |
Choose a system around water, traffic, and cleaning demands
A commercial kitchen with frequent washdown and cleaning-chemical exposure has different priorities from a dry warehouse where equipment and vehicles drive wear. In wet or washdown zones, a textured or safety-oriented finish may merit consideration when it suits the project requirements. In higher-traffic areas, abrasion and impact demands can guide system selection. Review the high-performance epoxy flooring guide for additional facility considerations.
When polished concrete or specialized resinous systems merit comparison
Polished concrete is a distinct flooring approach, not an automatic replacement for resinous flooring or drainage correction. Specialized resinous options may be relevant where facility operations call for anti-static performance, chemical resistance, or traffic toppings. Match the option to actual use rather than treating every finish as interchangeable. For a broader comparison, see the polished concrete versus epoxy comparison guide.
For commercial epoxy flooring in Mississauga facilities, a clear scope connects the corrected substrate with operating conditions and maintenance priorities. Explore commercial flooring services as you define the needs of your drainage area.
Plan a Mississauga Floor Slope Correction Project Before Installation
A well-defined scope starts with evidence, not assumptions. Document where water collects and how the facility operates before deciding which areas need profile correction or selecting a commercial finish. Clear records help align drainage objectives, preparation, flooring requirements, and work sequencing.
Information to gather before the site assessment
Record the location and timing of puddles, including whether they appear during production, washdown, or routine cleaning. Note water sources, cleaning methods, chemicals used, traffic types, temperature conditions, and access restrictions. Gather available floor plans, drain locations, affected-area dimensions, and any known history of slab repairs or previous coatings.
Use this planning sequence to organize the project:
- Document symptoms: Mark recurring puddles, slow-draining areas, and inconsistent water paths. Note when each issue occurs and what activity is underway.
- Map the floor: Locate drains, wet processes, thresholds, affected zones, and transitions to adjacent floors. Include pedestrian routes and equipment movement paths.
- Set operating priorities: Identify critical production areas, access needs, and routes staff must keep clear. Flag schedule constraints and how the work may affect daily operations.
- Define drainage intent: Identify where water should travel and which areas need investigation or correction. Consider how existing drains relate to the wet processes they serve.
- Review the proposed scope: Check that it describes the correction areas, substrate preparation, finish selection, drain and transition details, and work sequencing.
Questions the project scope should answer
A useful scope makes the work understandable before installation begins. It should distinguish areas requiring profile correction from areas needing only surface preparation, and describe how the proposed drainage paths relate to existing drains. It should also address finish requirements, transitions, access arrangements, and how facility teams will coordinate affected work zones.
Operational planning matters. Consider production schedules, pedestrian detours, equipment access, and how the work area will be managed during preparation and installation. Include curing-related coordination in the project plan, with access and return-to-use timing defined for the specific flooring system and site conditions rather than assumed in advance. Review applicable project-specific drainage and safety requirements as part of scope development, without relying on a generic slope value or unverified code threshold.
For commercial epoxy flooring in Mississauga facilities, a documented scope connects floor performance to real operating demands. Plan your commercial flooring project with Epoxy Solutions, which installs commercial and industrial flooring systems.
Commercial Epoxy Flooring in Mississauga: Move from Assessment to Installation
A reliable project moves through four decisions: confirm the drainage objectives, assess the slab, define the correction scope, then select the flooring system. Keeping that order matters. A finished coating can protect a prepared surface, but it shouldn’t be expected to compensate for an unresolved floor profile or unclear drainage intent.
What to expect from a project-specific flooring discussion
Start with the facility’s day-to-day demands. Describe where water collects, when it appears, the approximate floor area, and how the space is used. Include operational constraints such as production schedules, access routes, equipment movement, cleaning routines, and areas that need to remain in service. Floor plans, drain locations, and known slab history can also make the discussion more specific.
These details help frame the assessment and scope around actual conditions rather than assumptions. The discussion can connect substrate condition and required preparation to the intended drainage path, transitions, and finish. Exposure matters too: water, cleaning products, chemicals, and traffic all influence which resinous flooring characteristics deserve consideration. Recommendations should be tailored to facility use, slab conditions, drainage needs, and the operating environment, rather than assuming one system suits every area.
Move forward with an experienced commercial flooring team
Resolve the floor-profile requirements before specifying the finished coating. That gives the correction work and flooring system a shared purpose, and keeps drainage, substrate preparation, and long-term performance within the same project scope.
Epoxy Solutions™ installs commercial and industrial flooring systems, including resinous flooring and polished concrete. For commercial epoxy flooring in Mississauga facilities, a clear account of the site and its drainage concerns is a practical starting point for a tailored flooring discussion.
Discuss your commercial flooring project and outline the facility, drainage symptoms, affected floor area, and operational constraints.
Set Your Facility Floor Up for Better Drainage
Lasting drainage performance starts with the floor profile, not the coating. Confirm where water needs to go, assess the slab and drains, then define any correction before selecting a finish. Puddling can point to a low spot or unsuitable fall, but drainage symptoms should be understood in context before the scope is set.
For commercial epoxy flooring in Mississauga facilities, the right specification connects drainage objectives with substrate condition, exposure, traffic, cleaning routines, and operational constraints. A resinous system can support a durable, maintainable floor, but it needs a prepared surface and a drainage plan suited to the space.
Epoxy Solutions™ installs commercial and industrial resinous flooring across North America, including in Mississauga. Bring your facility details and drainage concerns into the project discussion, then discuss your commercial flooring project. A clear plan is a strong first step towards a floor built for the way your facility works, whether it’s in Mississauga, Toronto, Brampton, Milton, or Vaughn.
Frequently Asked Questions
Does epoxy flooring correct a sloped commercial floor?
No, an epoxy finish doesn’t automatically correct the floor’s slope. It follows the prepared substrate, so existing falls and depressions can remain after coating. If water needs to move towards a drain, the concrete profile may need correction before the finish is installed. For commercial epoxy flooring in Mississauga facilities, assess the slab and drainage layout first, then define the correction and coating scope to suit the space.
How do contractors assess floor slope and drainage before epoxy installation?
Assessment considers how the floor, drains, and water paths work together. This may involve reviewing available plans, inspecting the slab and drains, noting where water pools, and checking floor elevations across affected areas. Facility teams can help by identifying wet processes, cleaning routines, and recurring drainage symptoms. The assessment should clarify whether the issue may relate to the floor profile, drain function, or how water enters the area.
Can self-levelling epoxy create the slope needed for a floor drain?
Not reliably by itself. Self-levelling describes a material’s tendency to flow towards a smoother plane, not its ability to create a deliberate fall to a drain. Drainage requires an intentional floor profile that directs water to an appropriate collection point. The required design and installation details depend on the site, slab, and drainage objectives. Don’t assume a product labelled self-levelling will resolve a slope problem.
What causes standing water on a commercial epoxy floor?
Standing water can result from a low spot, an unsuitable floor fall, a drain that isn’t collecting water effectively, or water entering faster than it can drain. The coating itself may follow imperfections in the underlying slab rather than remove them. Check whether pooling recurs in the same place, whether nearby drains are clear, and whether the issue changes during cleaning or production before deciding what correction is needed.
Which commercial flooring system is suitable for a washdown area in Mississauga?
The suitable system depends on the area’s substrate, drainage profile, cleaning methods, chemical exposure, traffic, and slip-control needs. A resinous flooring system may be specified for demanding wet or washdown conditions, with its characteristics tailored to facility requirements. A textured or safety-oriented finish may merit consideration, but surface texture must also work with cleaning practices. Assess drainage and use conditions before selecting the finish.
Can a commercial floor be slope-corrected without replacing the entire slab?
In some cases, correction can be considered without replacing the full slab, but the right approach depends on concrete condition, affected area, drain positions, and required finished elevations. The project assessment should establish whether localized profile correction is suitable and how it will meet adjacent floors and thresholds. The slab’s condition and project design determine the scope; a site-specific evaluation is needed before deciding.
How should a facility prepare for commercial floor slope correction and coating work?
Document puddling locations, water sources, drains, wet processes, cleaning routines, and known slab history. Share available floor plans and affected-area dimensions, then identify chemicals, traffic, temperature conditions, access restrictions, pedestrian routes, and equipment movement. Discuss production schedules and how work zones will be managed, including curing-related access planning. Facilities in Mississauga, Toronto, Brampton, Milton, and Vaughn can use these details to support a clear project scope.