

The lowest upfront flooring price can hide a higher operating burden. For facility leaders, justifying flooring investment to management means making visible the costs a quote may not show: recurring maintenance, disruption during repairs or replacement, and exposure to slip, chemical, or traffic-related risks. The initial price is easy to compare; the operational consequences need evidence.
Safety, uptime, and maintenance benefits matter, but they can be difficult to express in a concise approval request. A defensible case doesn’t rely on promised savings or a single price comparison. It connects the floor’s actual demands, including traffic, chemical exposure, cleaning routines, and safety needs, to the performance requirements of each option and its lifecycle implications.
This guide provides a practical framework for comparing flooring systems, documenting current operating costs and risks, and presenting scenarios management can assess. It explains how to separate installation spend from ongoing ownership demands, make assumptions transparent, and link the recommendation to facility priorities. The result is a clearer, evidence-based decision about whether a tailored flooring scope supports the operation over time.
Key Takeaways
- Frame the flooring request as a documented business case, not just a product quote, so management can assess the need, options, impacts, and assumptions.
- Compare lifecycle and operating impacts using a facility-approved time horizon, including installation disruption, maintenance, and replacement planning.
- Match flooring options to documented traffic, exposure, cleaning, safety, appearance, and installation requirements before recommending a system.
- Make justifying flooring investment to management more credible by presenting the preferred scope, alternatives, key risks, and decision required.
- Consider tailored resinous flooring or polished concrete when either option aligns with the facility’s actual demands.
Why a Flooring Investment Needs a Business Case, Not Just a Product Quote
The project spend is visible. The operational consequences of keeping an unsuitable floor are easier to overlook. A quote can describe a proposed flooring scope, but it cannot show on its own whether that scope addresses recurring damage, cleaning demands, safety concerns, or workflow interruptions. Justifying flooring investment to management means connecting the proposed work to a documented facility need and explaining the consequences of acting or waiting.
A flooring business case is a structured comparison of the problem, viable options, expected operational impacts, and assumptions behind the recommendation. It doesn’t promise savings without evidence. Instead, it separates what is known from what is estimated and what remains uncertain. A Life-cycle cost analysis (LCCA) provides a useful way to consider costs across an asset’s life rather than judging an option by its initial price alone.
Approval often involves several perspectives. Facilities staff understand floor condition and maintenance; operations can describe workflow interruptions; safety representatives can identify relevant hazards; finance needs a clear basis for comparing costs and assumptions; and procurement may review scope and purchasing requirements. A credible case gives each group relevant evidence while keeping the facility’s priorities in focus.
What management needs to see before approving flooring work
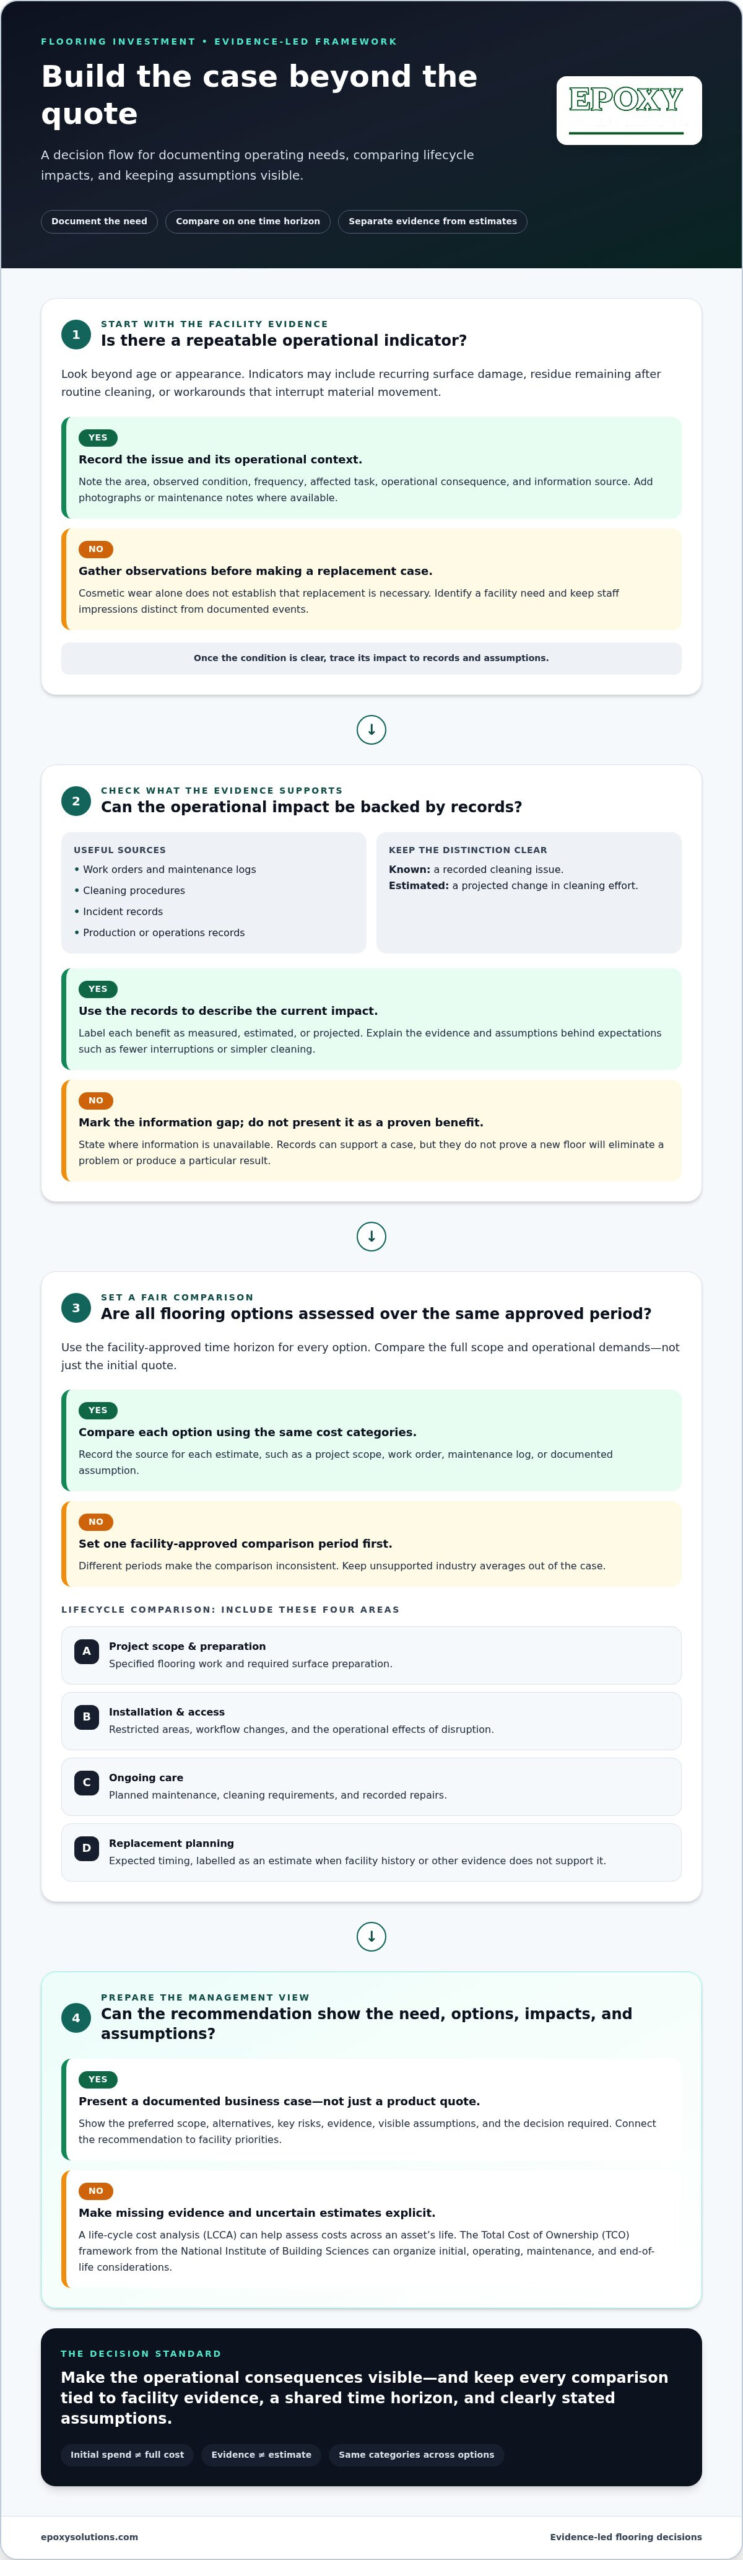
Start with the problem: identify the affected areas, describe the observed condition, and explain what may continue if nothing changes. Connect the request to a facility priority such as reliable operations, safer movement, manageable cleaning, or an applicable compliance requirement. Keep observations separate from estimates. For example, a recorded cleaning issue is evidence; a projected reduction in cleaning effort is an estimate that needs a stated basis.
When the existing floor becomes an operational issue
Look for repeatable indicators, not just an aged appearance. Recurring surface damage, residue that remains after routine cleaning, or workarounds that interrupt material movement may signal an operational concern. Record the specific location, how often the issue occurs, and which activity is affected. Include photographs or maintenance notes where available, and distinguish documented events from staff impressions. Cosmetic wear alone doesn’t establish that replacement is necessary.
Make the evidence easy to review. A concise record might list the area, observed condition, frequency, affected task, operational consequence, and information source. This helps management assess the scale of the issue before comparing solutions. It also creates a sound starting point for evaluating flooring against the facility’s actual demands, rather than treating the lowest initial quote as the decision.
Build the Flooring Investment Case Around Lifecycle and Operating Impacts
A credible comparison looks beyond the installation scope. Two options with similar initial quotes may differ in surface preparation, access restrictions, cleaning demands, repair needs, and replacement planning. Record these impacts for each option using the same categories and comparison period. This gives management a consistent basis for weighing alternatives instead of treating the lowest upfront figure as the full cost.
Which costs belong in a flooring lifecycle comparison?
Include the proposed work and the costs or disruptions it creates across the facility’s approved time horizon. Relevant items may include:
- Project scope and preparation: the specified flooring work and required surface preparation.
- Installation and access: areas that need to be restricted, workflow changes, and the operational effects of that disruption.
- Ongoing care: planned maintenance, cleaning requirements, and recorded repairs.
- Replacement planning: expected replacement timing, clearly labelled as an estimate when it isn’t supported by facility history or other evidence.
Use the same period for every option, and identify the source of each estimate, such as a project scope, work order, maintenance log, or documented assumption. The National Institute of Building Sciences’ Total Cost of Ownership (TCO) framework can help organize initial, operating, maintenance, and end-of-life considerations. Don’t fill gaps with unsupported industry averages. State where information is unavailable and keep each assumption visible.
How to express operational benefits without overstating them
Build claims from records. Work orders and maintenance logs can show repair frequency; cleaning procedures can establish the current routine; incident records can document reported safety events. Production or operations records may help describe downtime and workflow effects. These sources support a case, but they don’t prove that a new floor will eliminate a problem or produce a particular result.
Label benefits as measured, estimated, or projected. If a proposed system may reduce interruptions or simplify cleaning, explain the evidence and assumptions behind that expectation. A useful definition for the approval document is: Lifecycle cost is the upfront and ongoing cost of an option over a stated period, based on identified records and assumptions.
This discipline is central to justifying flooring investment to management: measurable costs stay distinct from potential benefits, and decision-makers can see where further validation may be needed. Epoxy Solutions™ installs resinous flooring and polished concrete for industrial and commercial facilities. Explore industrial and commercial flooring.
Compare Flooring Options Against the Facility’s Real Requirements
A flooring system should address the conditions it will face, not a generic performance checklist. Record the operating requirements first, then compare resinous flooring and polished concrete against the same evidence. Substrate condition matters: the existing slab and preparation needs can affect suitability, project scope, and disruption. Justifying flooring investment to management means showing why an option fits the facility, not labelling one system the best in every setting.
Match floor performance to traffic, chemicals, and operating conditions
Document the demands by area. Note vehicle and pedestrian routes, impact exposure, moisture, chemical contact, temperature changes, UV exposure, static-control needs, cleaning methods, and safety requirements where relevant. For a facility in Toronto, Mississauga, Brampton, Milton, or Vaughn, record whether moisture or tracked-in material affects entrances or work zones instead of assuming every area faces the same conditions.
| Requirement | What to document | How it informs the comparison |
|---|---|---|
| Traffic and impact | Vehicle types, pedestrian routes, turning points, and observed impact damage | Helps define the wear and traffic demands the proposed system must address |
| Exposure and cleaning | Substances present, contact locations, cleaning products, and procedures | Guides consideration of chemical-resistant resinous flooring or a polished concrete surface, subject to project conditions |
| Safety and operations | Movement risks, static-control needs, temperature variation, UV exposure, and access limits | Identifies performance priorities and installation constraints that need to be scoped |
| Appearance and substrate | Finish expectations, slab condition, and visible damage | Helps establish whether the existing surface and required preparation align with each option |
FacilitiesNet’s resources on flooring life-cycle costs offer further context for weighing long-term considerations. Use the facility’s own conditions to determine which factors matter most.
Compare resinous flooring with polished concrete fairly
Neither option is universally superior. Resinous flooring can be tailored to specified needs such as chemical resistance, anti-static performance, or safety, while polished concrete depends on the existing slab, desired finish, and operating requirements. Compare surface preparation, maintenance procedures, cleaning fit, access restrictions, and the work sequence needed in each area. Treat disruption as project-specific: affected zones and operational impacts depend on the facility layout and installation scope.
Keep the comparison evidence-led. Polished concrete may be a relevant candidate where the slab and required finish align; resinous flooring may suit documented exposure or performance needs that call for a tailored coating system. Compare project scopes and site requirements rather than relying on a broad cost label.
Turn Facility Evidence Into a Credible Approval Recommendation
Evidence only earns approval when it leads to a clear decision. A management-ready recommendation should let readers trace the path from a documented facility issue to the proposed scope, alternatives, assumptions, and requested next step. Keep supporting material organized: date photographs, identify locations, retain relevant work orders and incident records, and attribute estimates to their sources.
Build the recommendation in a clear sequence
- State the issue. Name the affected area, describe the operational concern, and explain why action is being considered now.
- Show the evidence. Attach dated photos, site observations, maintenance records, and other relevant documentation. Label each item by source.
- Define the scope. Describe the areas and work included, along with boundaries or exclusions that could affect the decision.
- Compare alternatives. Use the same criteria for each option, such as operational fit, maintenance approach, access requirements, and stated assumptions.
- Identify risks and timing. Note unresolved site conditions, access restrictions, and scheduling factors that could affect operational continuity.
- Request a decision. Specify the approval needed now and the next planning step if management agrees.
Make uncertainty and project timing visible
Separate confirmed site facts from estimates, assumptions, and items that still require assessment. For example, a dated observation of damage is a documented fact; a projected effect on production is an estimate unless facility records support it. State who supplied each estimate and what it depends on. This makes the proposal easier to review and reduces the risk of presenting a projection as a guaranteed outcome.
Installation access affects the plan. Identify areas that may need to be cleared or restricted, nearby activities that could be affected, and any sequencing considerations. Explain which planning details remain open and how they’ll be resolved once the scope and site conditions are established.
A concise comparison table can keep the recommendation focused:
- Preferred scope: work proposed and the facility need it addresses.
- Alternatives considered: options reviewed and the criteria used to compare them.
- Assumptions and risks: estimates, unresolved conditions, and possible operational constraints.
- Decision required: the approval sought and the next action, such as advancing scope development or scheduling further assessment.
This structure makes justifying flooring investment to management a traceable decision, not a sales claim. Discuss a flooring project with Epoxy Solutions™.
Specify a Long-Term Flooring Solution That Supports the Business Case
Approval sets the direction. The selected system and installation scope must match the facility requirements behind that decision, including traffic, exposure, safety, cleaning, and operational constraints. A strong case can still fall short in execution if the specification overlooks the substrate or treats every area as having identical demands.
Connect installation scope to the approved performance requirements
Carry the documented objectives into project planning. Confirm relevant site conditions, define the areas included, and account for surface preparation before selecting a system. An industrial flooring specifications guide can help organize technical planning, but the specification must reflect the actual site and approved requirements. Prioritize a tailored scope over the lowest initial price when that price leaves necessary preparation or performance needs out of view.
For example, a facility with different traffic routes or chemical exposures may need area-specific requirements rather than one blanket specification. Record those distinctions so the scope connects each proposed flooring treatment to the conditions it is intended to address. Epoxy Solutions™ installs resinous flooring and polished concrete for industrial and commercial environments and has operated since 1981. That history supports informed project planning, not a guaranteed outcome.
Move from approval to project planning
Carry the decision forward as a concise project brief. Include the approved objectives, affected areas, operational constraints, documented site conditions, and any assumptions or unresolved items. This gives the planning team a clear basis for developing scope and coordinating access around facility operations. For facilities in Toronto, Mississauga, Brampton, Milton, and Vaughn, document local site conditions and operating schedules rather than assuming them.
Keep the approval trail intact as planning advances. If the site assessment changes an assumption or reveals a new constraint, record the change and its effect on scope before treating it as part of the approved plan. This keeps the original business case useful and helps management understand any decision that needs to be revisited.
Justifying flooring investment to management is ultimately about carrying evidence through to a specification that fits the work environment. Start with the approved requirements, then shape preparation, system selection, and area-specific scope around the facility. Plan your commercial flooring project.
Turn a Clear Flooring Case Into a Confident Decision
A flooring request is stronger when it shows more than the visible project spend. Document the facility need, compare options against actual operating conditions, and make lifecycle assumptions, risks, and potential benefits clear. This evidence-based approach to justifying flooring investment to management gives decision-makers a practical basis for approval and planning.
The specification matters just as much as the case behind it. The selected system and installation scope should align with site conditions, traffic, exposure, safety, and maintenance demands. Epoxy Solutions™ installs industrial and commercial flooring systems for facilities in Toronto, Mississauga, Brampton, Milton, and Vaughn.
Bring your documented requirements into the next planning conversation. Discuss your commercial flooring requirements with Epoxy Solutions™ and take the next step towards a flooring scope built around your facility’s priorities.
Frequently Asked Questions
How do you justify a flooring project to management?
Justify the project by connecting a documented flooring problem to operational priorities and a clear decision request. Describe the affected areas, show evidence such as maintenance records or dated photos, then compare suitable options using consistent criteria. Include installation disruption, ongoing care, assumptions, and risks. Keep measured facts separate from projected benefits so management can assess the recommendation without relying on unsupported savings claims.
What should a flooring business case include?
A flooring business case should include the facility need, affected areas, evidence, options considered, proposed scope, and the assumptions behind the comparison. Explain relevant impacts on maintenance, safety, operations, and installation access. Include lifecycle costs over a stated period, using facility records or clearly attributed estimates. End with the preferred option, key risks or unresolved details, and the specific approval or next planning step requested.
How do you compare flooring options for a commercial facility?
Compare options against the same documented requirements: traffic, impact, moisture, chemical exposure, cleaning, safety, appearance, substrate condition, and installation constraints. Assess resinous flooring and polished concrete according to how each fits the actual site, including preparation and operational disruption. For example, a production area with chemical contact has different requirements from a low-exposure corridor. Avoid declaring one system universally superior; compare the relevant trade-offs.
How can a facility estimate flooring lifecycle costs?
Set a comparison period approved by the facility, then record the initial project scope, surface preparation, installation impacts, planned maintenance, repairs, and replacement assumptions for each option. Use available project, work-order, and maintenance records, and identify the source of every estimate. Keep unknowns visible rather than filling gaps with unsupported averages. This gives management a consistent view of upfront and ongoing costs over the chosen period.
How do you show the operational impact of a flooring problem?
Document where the issue occurs, how often it happens, and which tasks or areas it affects. Maintenance logs can show recurring repairs; cleaning procedures can record extra steps; incident records and operations reports may help establish safety or workflow impacts. Add dated photos and site observations where useful. Separate recorded events from staff impressions or forecasts, and don’t treat cosmetic wear alone as proof that replacement is necessary.
Is epoxy flooring a worthwhile investment for an industrial facility?
Epoxy flooring can be a worthwhile investment when its specified performance and installation scope match the facility’s documented conditions, such as traffic, chemical exposure, cleaning demands, or safety requirements. Suitability also depends on substrate condition and project constraints. Compare the proposed system with alternatives over a facility-approved lifecycle period, and assess maintenance and disruption without assuming a guaranteed result. Epoxy Solutions™ installs industrial and commercial epoxy flooring systems.
What evidence helps get a commercial flooring project approved?
Useful evidence includes dated photos, site observations, work orders, repair history, cleaning procedures, incident records, and operational information tied to affected areas. Include a consistent comparison of options, attributed estimates, stated assumptions, scope boundaries, and scheduling constraints. For facilities in Toronto, Mississauga, Brampton, Milton, and Vaughn, document actual site conditions and access needs rather than relying on generic assumptions. Close with the decision and next step requested.