
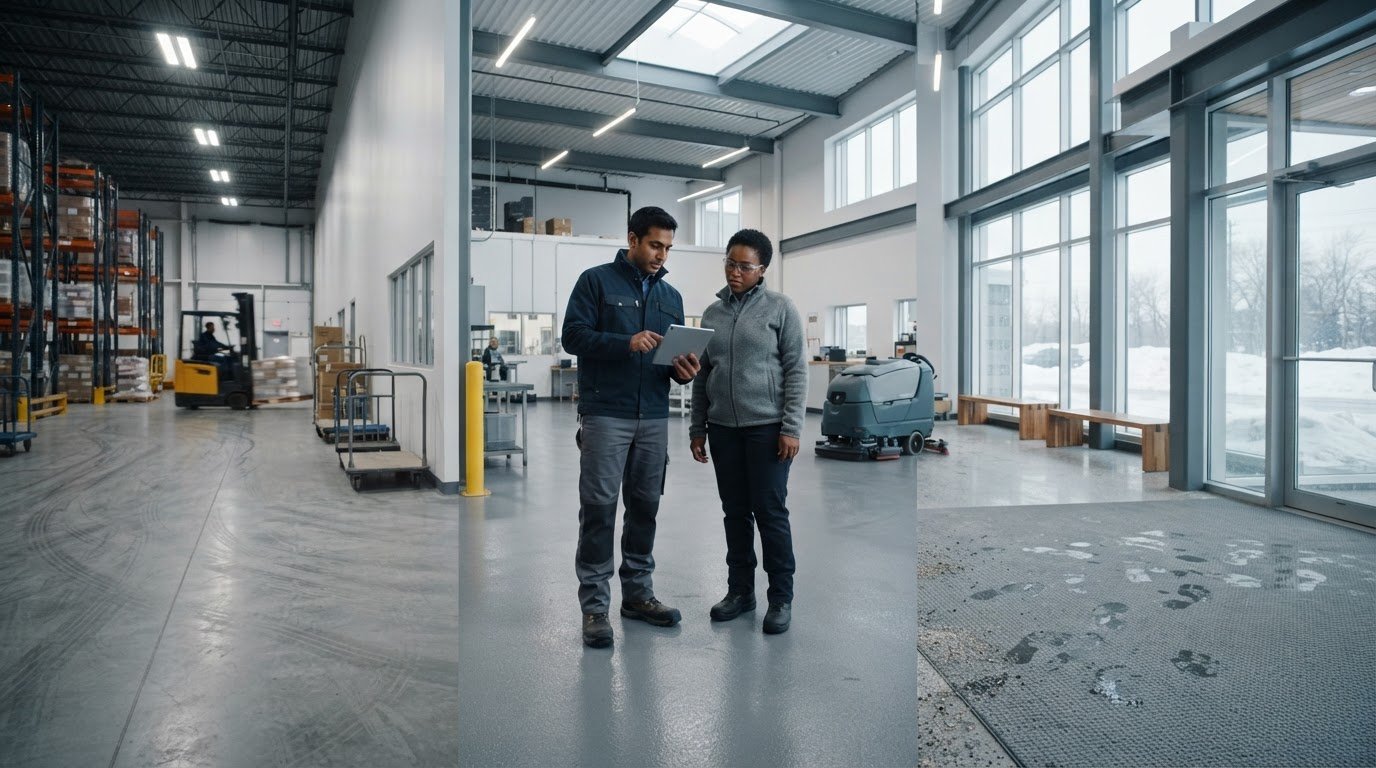
Traffic count alone is a poor flooring specification. High traffic commercial flooring must also withstand what moves across it, what gets spilled on it, how it’s cleaned and how the space operates during installation. A warehouse aisle, a production area and a public entrance face different demands, even when all see heavy use.
It’s easy to focus on visible wear and durability, but choosing a system by foot traffic alone can leave important risks unaddressed. Impact, abrasion, moisture, chemicals, slip resistance and maintenance all affect what a floor needs to handle. In the GTA, seasonal water and grit at entrances add another source of wear.
This guide explains how to assess conditions before selecting a commercial flooring system, reduce avoidable damage through suitable materials and preparation, and plan a project around facility operations. Epoxy Solutions™ installs commercial and industrial flooring, including epoxy coatings, safety flooring, traffic toppings and polished concrete. The right choice depends on how each area is used, along with careful preparation and realistic installation planning.
Key Takeaways
- Map pedestrian routes, carts, forklifts, turning points and concentrated loads to identify where the floor faces the greatest stress.
- Assess moisture, spills, cleaning methods and concrete condition before narrowing down high traffic commercial flooring options.
- Compare resinous flooring and polished concrete against facility use and performance needs, rather than assuming one system suits every site.
- Plan preparation, installation, curing and return to service around facility safety requirements and operating constraints.
- Build a project brief covering use, traffic, exposure, substrate condition and downtime to guide the flooring specification.
What High-Traffic Commercial Flooring Must Withstand in GTA Facilities
High-traffic commercial flooring isn’t defined by footfall alone. A busy corridor and a warehouse aisle may both see constant movement, but one is mainly exposed to pedestrians while the other may face wheeled loads, concentrated weight, impacts and repeated turning. Treating them as the same flooring problem can lead to premature wear.
Definition: High-traffic commercial flooring is a system selected to withstand a facility’s combined traffic, operating exposures and maintenance routine, not simply the number of people who cross it.
Which traffic patterns cause the most wear?
Steady pedestrian flow usually creates gradual wear along walkways. Wheeled traffic concentrates force differently: carts, pallet trucks and forklifts repeatedly load narrow paths, while turning and braking can create extra friction in the same spots. Point loading occurs where heavy equipment or stored materials put weight on a limited area.
Other stresses matter too. Dragged equipment can scrape the surface, and dropped tools or materials can cause impact damage. In retail aisles, note repeated cart routes and turns. In production areas, consider equipment movement and likely impacts. Loading zones face a different mix of wheeled loads, turning and material handling. Corridors may have less concentrated weight, but steady foot traffic can still wear the main route over time.
How local conditions affect commercial floors
GTA entrances take a seasonal beating. In Toronto, Mississauga, Brampton, Milton and Vaughan, people can track in moisture, grit and winter road salt. Wet surfaces raise slip concerns, while grit under shoes and wheels can act as an abrasive. Salt residue adds to the cleaning burden. Consider entrance conditions alongside the demands deeper inside the facility.
Cleaning is part of the operating environment. The frequency of washing, products used and exposure to spills all affect what a flooring system needs to tolerate. Temperature changes also matter, particularly around loading areas where exterior air and indoor conditions meet. These factors help define performance requirements, but they don’t make one system right for every site.
For context, Vinyl Composition Tile (VCT) is a distinct commercial flooring category. Naming a material alone doesn’t establish whether it fits a particular facility. A sound specification starts with how the space is used, what reaches the surface and how it’s maintained. That gives the flooring system a practical job to do instead of leaving it to withstand conditions it wasn’t selected for.
Assess Traffic, Moisture, and Cleaning Before Choosing a Floor
Start with the site, not a material shortlist. A useful assessment turns daily operations into clear performance requirements and helps prevent a floor from being specified for the wrong traffic or exposure. Select flooring for the conditions it must withstand and the maintenance routine it must support.
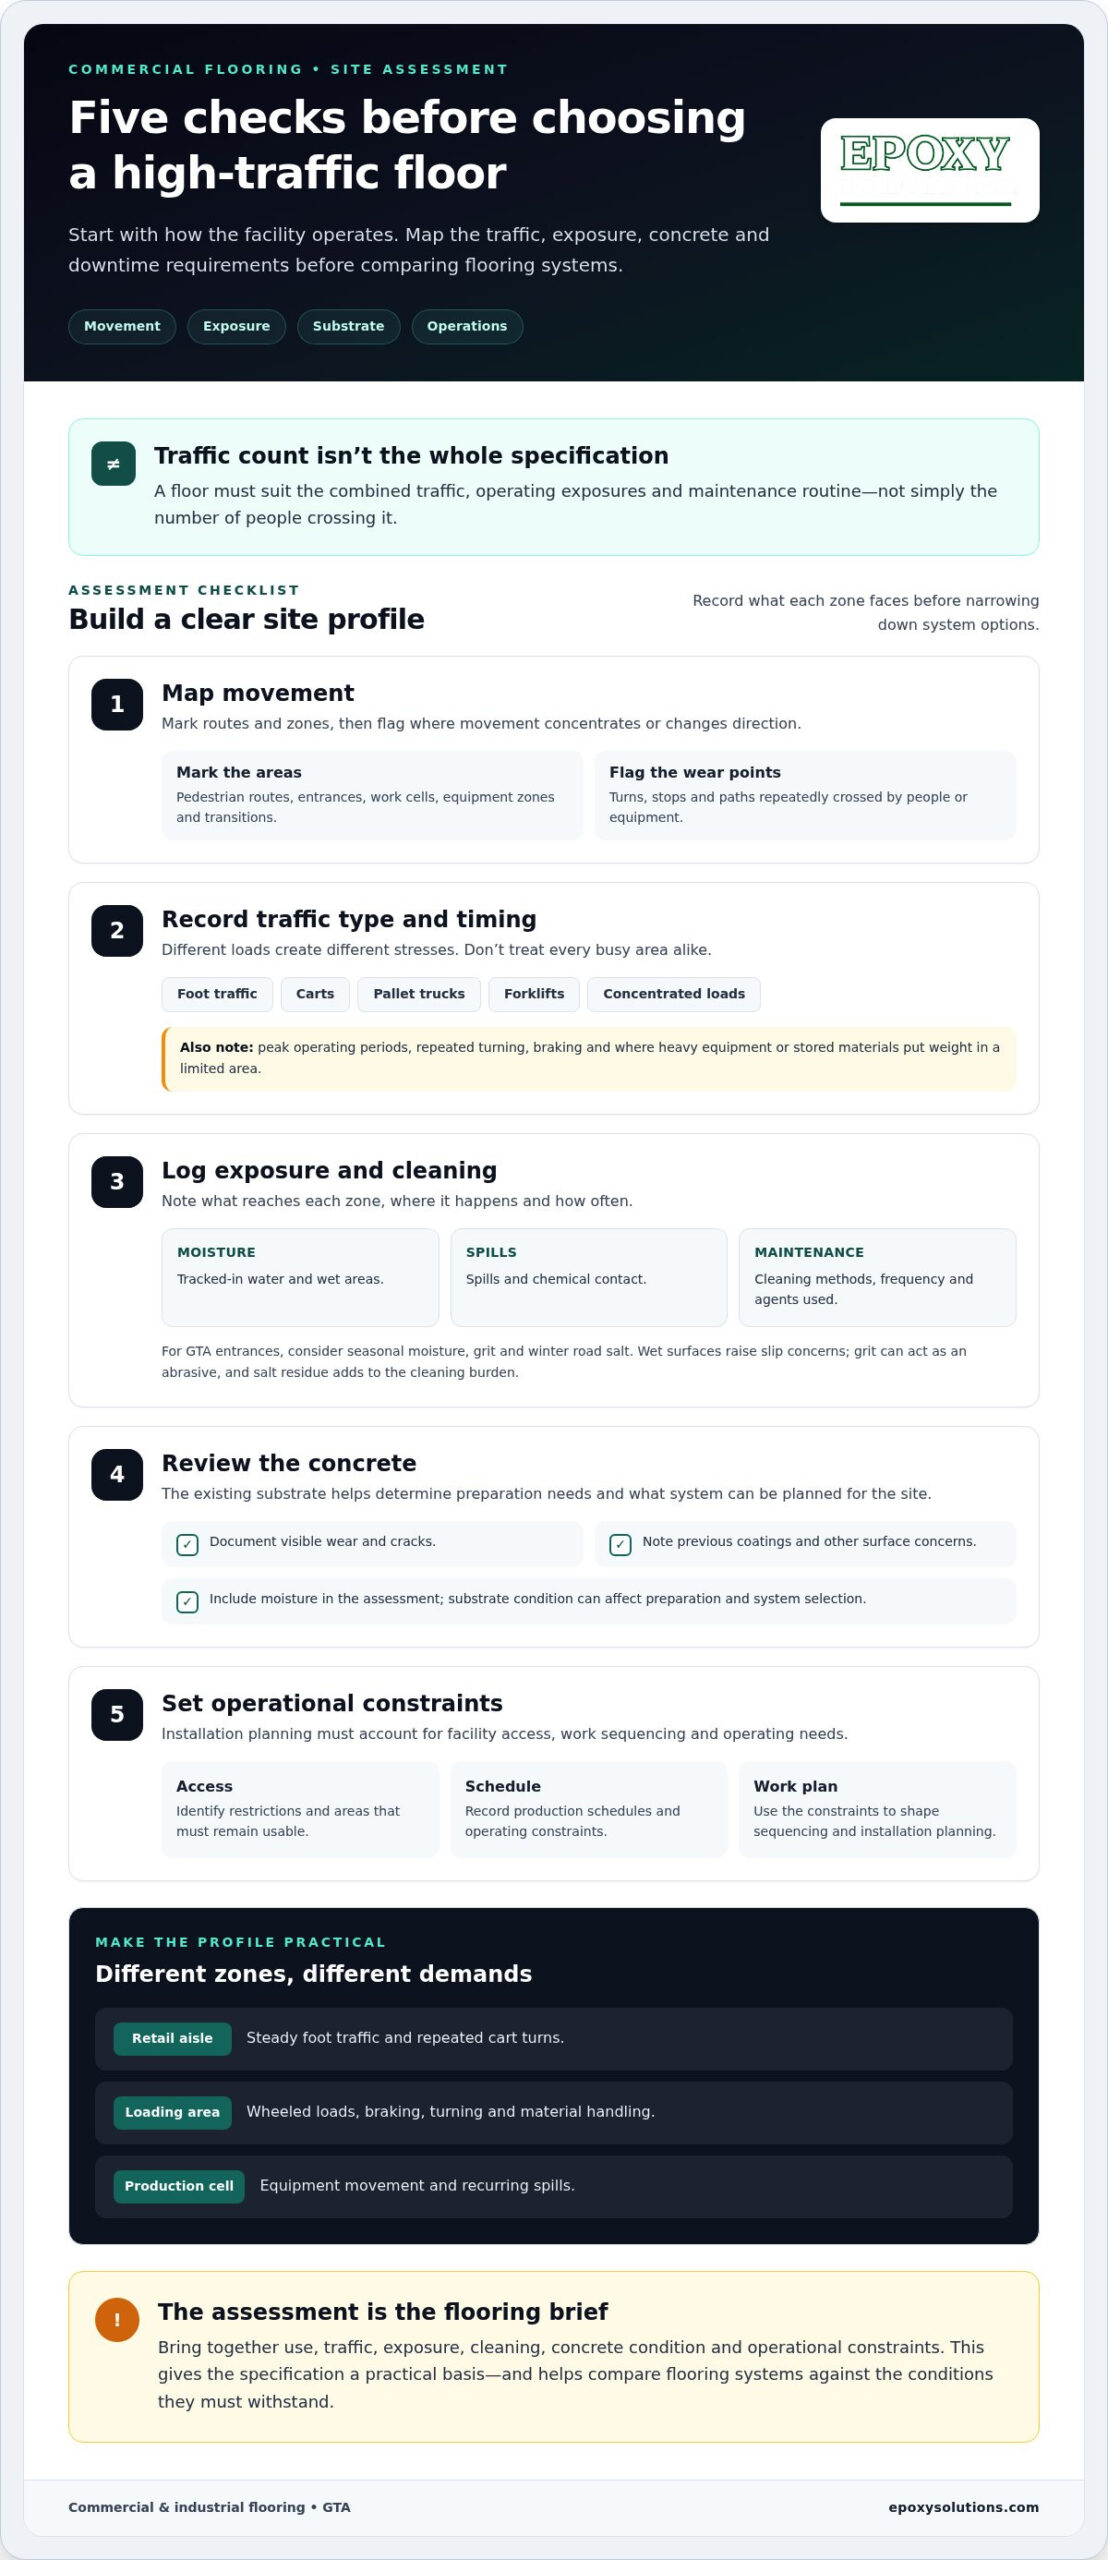
Work through this sequence before comparing systems:
1. Map movement. Mark pedestrian routes, entrances, work cells, equipment zones and transitions between areas. Note where traffic turns, stops or repeatedly crosses the same path.
2. Record traffic type and timing. Distinguish ordinary foot traffic from carts, pallet trucks and forklifts. Identify peak operating periods and concentrated loads rather than treating every busy area alike.
3. Log exposure. Record tracked-in moisture, spills and chemical contact, including where they occur and how often. Note the cleaning methods and agents used in each zone.
4. Review the concrete. Document visible wear, cracks, previous coatings and other surface concerns. Include moisture in the assessment because substrate condition can affect preparation and system selection.
5. Set operational constraints. Identify access restrictions, production schedules and areas that must remain usable. These details shape work sequencing and how installation can fit around facility operations.
Build a useful traffic and exposure profile
Make the map specific. A retail aisle may have steady foot traffic and repeated cart turns; a loading area may face wheeled loads, braking and impact; a production cell may see equipment movement and recurring spills. Mark vulnerable transitions and note where dragging, concentrated loads or cleaning occur. This profile gives the flooring specification a practical basis.
Include concrete condition and facility operations
Existing concrete isn’t just a surface to cover. Its condition and moisture profile help determine the preparation needed and the system that can be planned for the site. The industrial flooring specifications guide can help organize information for a project brief.
For facilities with food-handling areas, the FDA guidance on cleanable surfaces is a useful reference for surface considerations. It’s a U.S. source, not an Ontario regulation; applicable Canadian requirements must guide local projects.
A clear assessment makes high traffic commercial flooring decisions more accurate and installation planning more practical. Epoxy Solutions™ installs commercial and industrial flooring for facilities in Toronto, Mississauga, Brampton, Milton and Vaughan. The commercial flooring installation expertise page provides more information about the company’s work.
Compare Commercial Flooring Systems by Performance Needs
There’s no single best floor for every demanding facility. Compare systems against the traffic and exposure profile you documented, then consider the existing slab, cleaning routine and operational needs. A system suited to a dry warehouse may not suit a process area exposed to chemical spills or a zone with specific static-control requirements.
| Use case | Performance need | Planning consideration |
|---|---|---|
| Busy work areas with wheeled traffic | Resinous flooring or traffic toppings may be considered for repeated movement and wear. | Assess load routes, turning points, impact risks and concrete condition. |
| Areas where cleaning is a priority | A suitable resinous system can provide a seamless surface that supports the cleaning plan. | Match the system to the spills, cleaning agents and methods used. |
| Facilities with an existing concrete slab suited to the application | Polished concrete offers a distinct approach that uses the slab as the finished surface. | Review slab condition, moisture and facility use before specifying it. |
| Specialized operating zones | Anti-static, UV-resistant or chemical-resistant flooring may address specific exposures. | Define the operational requirement and exposure instead of specifying a feature by assumption. |
When resinous flooring may suit a busy facility
Epoxy and other resinous systems can be tailored to site demands, but the formulation and preparation need to reflect actual use. Where suitable, a seamless surface can support cleaning. The specification still needs to account for chemical exposure, slip concerns and substrate condition. Traffic toppings may also be considered where repeated movement or wear is a key concern. The high-performance epoxy guide for industrial facilities offers more context on system planning.
When polished concrete or specialized systems deserve consideration
Polished concrete isn’t simply a substitute for a coating. Its suitability depends on the existing slab and how the space operates. For specialized requirements, anti-static flooring may be relevant where static control is needed; UV-resistant flooring may suit sunlight exposure; and chemical-resistant flooring may be appropriate where identified substances contact the floor. Define the requirement before choosing a system.
For a focused comparison of polished concrete and epoxy, see the polished concrete versus epoxy flooring guide. It compares options rather than offering a universal verdict. A reliable high traffic commercial flooring specification matches the system to the facility instead of relying on unsupported lifespan, rating or maintenance-cost figures.
Plan Installation Around Preparation, Safety, and Facility Downtime
A high-performance floor depends on more than the material. In a working facility, installation needs to account for substrate condition, safe access, equipment movement and the steps required before the floor can return to service. There’s no one-size-fits-all schedule: sequencing depends on site conditions and the selected system’s requirements.
A practical project plan moves through these stages:
- Assess the site: Review the concrete, work areas, access routes, operating demands and conditions that could affect preparation or installation.
- Prepare the substrate: Clean and prepare the surface using methods suited to its condition and the flooring system. Address identified substrate concerns before application.
- Set up work zones: Define where work will take place, how people and equipment will move around it, and how affected teams will be informed.
- Install and allow the system to cure: Follow the requirements for the selected flooring system and site conditions. Don’t assume cure time or sequence in advance.
- Plan return to service: Confirm applicable readiness requirements and coordinate the movement of people, equipment and operations back into the treated area.
Why preparation determines floor performance
Preparation is critical to performance, not a cosmetic extra. Cleaning removes surface contamination, while appropriate preparation helps create conditions for the flooring system to bond and finish as intended. The method must suit the concrete and proposed system. A surface with existing damage, residue or moisture concerns needs to be assessed rather than covered over.
If the substrate isn’t suitable, adhesion or finish quality can be compromised. Preparation planning should start with examining the actual floor, not applying a universal method to every site. The sequence needs to suit both the concrete’s condition and the system being installed.
Coordinate work in an operating facility
Installation planning must account for more than the work area itself. Identify occupied spaces, equipment routes, loading access and transitions that need to remain usable. Clear work-zone communication helps facility teams understand where access is restricted and how operations may need to shift while work is underway.
Where appropriate, work can be phased to suit facility operations, but phasing and return-to-service timing depend on site conditions and system requirements. For areas with significant sunlight exposure, the UV-resistant flooring engineering guide can help inform system planning.
Epoxy Solutions™ installs commercial and industrial flooring with attention to site demands. The commercial flooring installation information explains the company’s flooring services.
Specify High-Traffic Commercial Flooring with an Experienced GTA Installer
A flooring specification is only as useful as the site information behind it. Before a project discussion, assemble a concise brief that describes how each area is used, what the floor encounters and how installation needs to fit facility operations. This gives system selection and work planning a clear, practical foundation.
What to include in a commercial flooring project brief
- Facility and work areas: Identify the facility type and busiest zones, including entrances, production areas, loading zones and transitions between spaces.
- Traffic and impact: Describe pedestrian movement, carts, pallet trucks or forklifts. Note where vehicles turn, brake or concentrate their loads, and flag areas exposed to dropped items or dragged equipment.
- Exposure and cleaning: Record tracked-in moisture, spills, chemical contact, cleaning methods and agents used. Include any specific anti-static or UV-resistant flooring requirements.
- Concrete condition: Note visible surface concerns and relevant history, such as existing coatings or areas that have shown wear. Concrete condition informs preparation and system planning.
- Operational constraints: Document access restrictions, facility operating hours, equipment movement and preferred work sequencing. Identify areas that need to remain accessible during the project.
A tailored flooring plan for GTA facilities
Epoxy Solutions™ installs commercial and industrial flooring in Toronto, Mississauga, Brampton, Milton and Vaughan. Its resinous flooring and polished concrete installations are tailored to facility requirements. Depending on the documented conditions, planning may include epoxy coatings, traffic toppings, chemical-resistant or UV-resistant flooring, anti-static systems, safety flooring, line marking or polished concrete. No single system is right for every area; use, exposure and substrate all matter.
A complete brief also connects specification to execution. Traffic routes and access restrictions inform work-zone planning, while concrete condition and the selected system shape preparation and installation sequencing. That alignment matters in facilities where unplanned disruption can affect daily operations. Specify high traffic commercial flooring as part of an operating plan, not as a material choice in isolation.
Bring facility use, traffic patterns, exposures, concrete concerns and operating constraints together in one project brief. These details give Epoxy Solutions™ a practical basis for planning a flooring approach around the conditions your site faces.
Discuss your commercial flooring project
Build a Flooring Plan That Fits Your Facility
The right high traffic commercial flooring starts with the demands of the site, not footfall alone. Map pedestrian and wheeled traffic, identify moisture and chemical exposure, and assess concrete condition and cleaning practices before comparing systems. Then plan preparation, access and installation sequencing around facility operations.
Epoxy Solutions™ installs commercial and industrial flooring for facilities in Toronto, Mississauga, Brampton, Milton and Vaughan. Resinous flooring and polished concrete can be tailored to documented site requirements, with attention to preparation and long-term performance.
Bring facility use, traffic patterns, exposures, concrete condition and operating constraints together in a project brief. It’s a practical starting point for a flooring plan built around real conditions. Discuss your commercial flooring project with Epoxy Solutions™.
Frequently Asked Questions
What is the best flooring for a high-traffic commercial space?
There’s no single best floor for every busy facility. The right system depends on whether traffic is mainly pedestrian, wheeled, impact-heavy or concentrated in particular zones. Moisture, chemical exposure, cleaning routines, concrete condition and operating schedules matter too. Compare flooring options against those site conditions, then plan the specification and installation around the facility’s actual use. That’s the practical starting point for high traffic commercial flooring.
How do I choose commercial flooring for heavy foot traffic?
Start by mapping where people move, how frequently routes are used and where wear is already visible. Include entrances, corridors, queues and transitions between work areas. Then consider tracked-in grit and moisture, cleaning practices and concrete condition. This assessment distinguishes areas with steady pedestrian flow from zones facing other stresses and helps narrow suitable flooring categories before specifying a system.
Is epoxy flooring suitable for high-traffic commercial areas?
Epoxy flooring can suit some high-traffic commercial areas, but suitability depends on traffic and site conditions. Wheeled loads, impacts, chemical exposure, moisture and cleaning methods all influence the specification. Concrete condition and surface preparation matter as well. Evaluate the facility rather than assuming a coating’s label predicts performance. Epoxy Solutions™ installs epoxy coatings for commercial and industrial facilities, tailoring the approach to documented site demands.
What is the difference between epoxy flooring and polished concrete for commercial spaces?
Epoxy flooring is a resinous coating installed over a prepared substrate, while polished concrete is the existing concrete surface mechanically refined to a chosen finish. Their application, appearance and suitability differ. A useful comparison considers the slab’s condition, traffic, exposure, cleaning expectations and facility operations. Neither option is automatically right for every commercial setting. Choose based on the site assessment and performance needs.
How long does commercial flooring installation take?
Installation timing depends on the selected system, concrete condition, preparation requirements, project area and site access. Curing and return-to-service requirements also affect the schedule. An occupied facility may need phased sequencing to manage access and ongoing operations. A generic timeline can’t account for these variables. Plan around the actual floor, system requirements and facility operating conditions.
Can commercial flooring be installed while a facility remains operational?
Work may be phased depending on the layout, system requirements, access and safety needs. The plan should identify work zones, routes for staff and equipment, and how facility operations will be coordinated. Some areas may need restricted access during preparation, installation or curing. Sequencing should reflect the specific site rather than assume every area can remain in use throughout the project.
What causes commercial flooring to wear out prematurely?
Premature wear can result from a mismatch between the flooring system and actual traffic, exposure or cleaning conditions. Inadequate assessment or surface preparation can also compromise performance. Repeated turning, impacts, dragged loads, tracked-in grit, moisture and chemical exposure create different stresses across a facility. Identifying where damage appears and what happens in those areas can inform a more suitable flooring specification and installation plan.
Does high-traffic commercial flooring need special maintenance?
Maintenance should match the flooring system and the facility’s exposure. Build a plan around traffic, cleaning equipment and methods, spills and entrance conditions. Regular inspection can help identify wear or damage before it spreads or affects operations. Follow the maintenance guidance for the installed system instead of applying one routine to every floor. A suitable plan reflects how the space is used and cleaned day to day.