
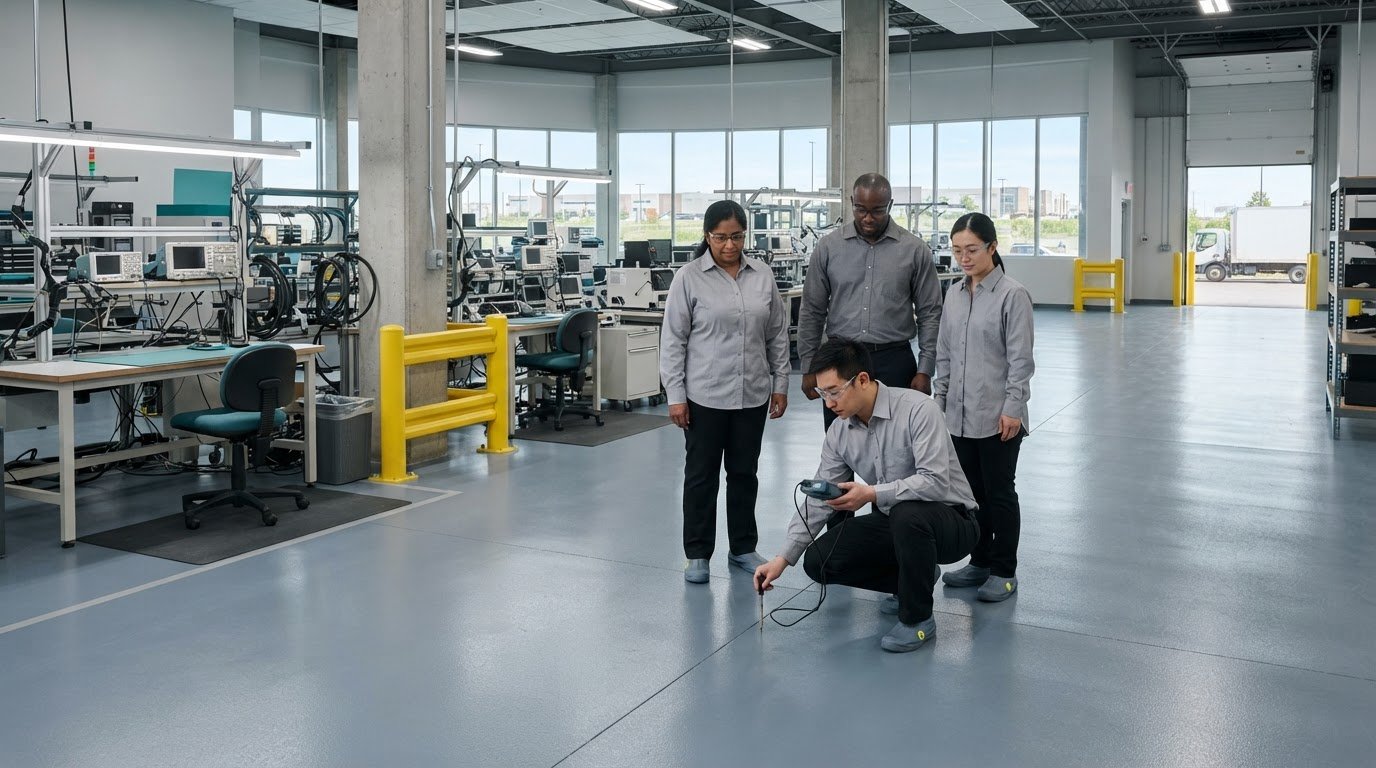
A floor specified to control static can still fall short if its performance targets, installation conditions and verification plan don’t align. Facility managers should keep one distinction clear: anti-static flooring is one element of an ESD-control system, not a substitute for controls around people, equipment and work practices. Choosing anti-static flooring solutions Brampton facilities need starts with the operational requirements, not a material label.
Materials differ in durability, maintenance needs and suitability for traffic or chemical exposure. Surface preparation and test criteria also affect whether an installed system performs as intended. This guide explains how to define facility requirements, compare flooring options and plan preparation, installation and verification before work begins. It also covers coordination with facility operations and what to assess when selecting an installer serving Brampton, Toronto, Mississauga, Milton and Vaughn. Epoxy Solutions™ installs anti-static flooring for industrial and commercial environments and has operated since 1981.
Key Takeaways
- Start with the process and equipment the floor must support, then document static-control criteria before comparing systems.
- Assess traffic, cleaning demands and substrate conditions to narrow suitable anti-static flooring solutions for Brampton facilities.
- Set clear expectations for site assessment, preparation, installation coordination and post-installation verification.
- Compare contractors on relevant experience, specification details and the clarity of their proposed project scope.
- Epoxy Solutions™ serves Brampton and provides anti-static flooring installation tailored to facility requirements.
Anti-static flooring solutions in Brampton: what facilities need to control
Uncontrolled static can be an operational concern where sensitive electronics, instruments or production processes are involved. Electrical charge can build or transfer through people, equipment or materials, potentially disrupting a process or damaging sensitive components. Electrostatic discharge (ESD) describes the transfer of electrical charge between objects. Managing that risk takes more than choosing a floor labelled “anti-static.”
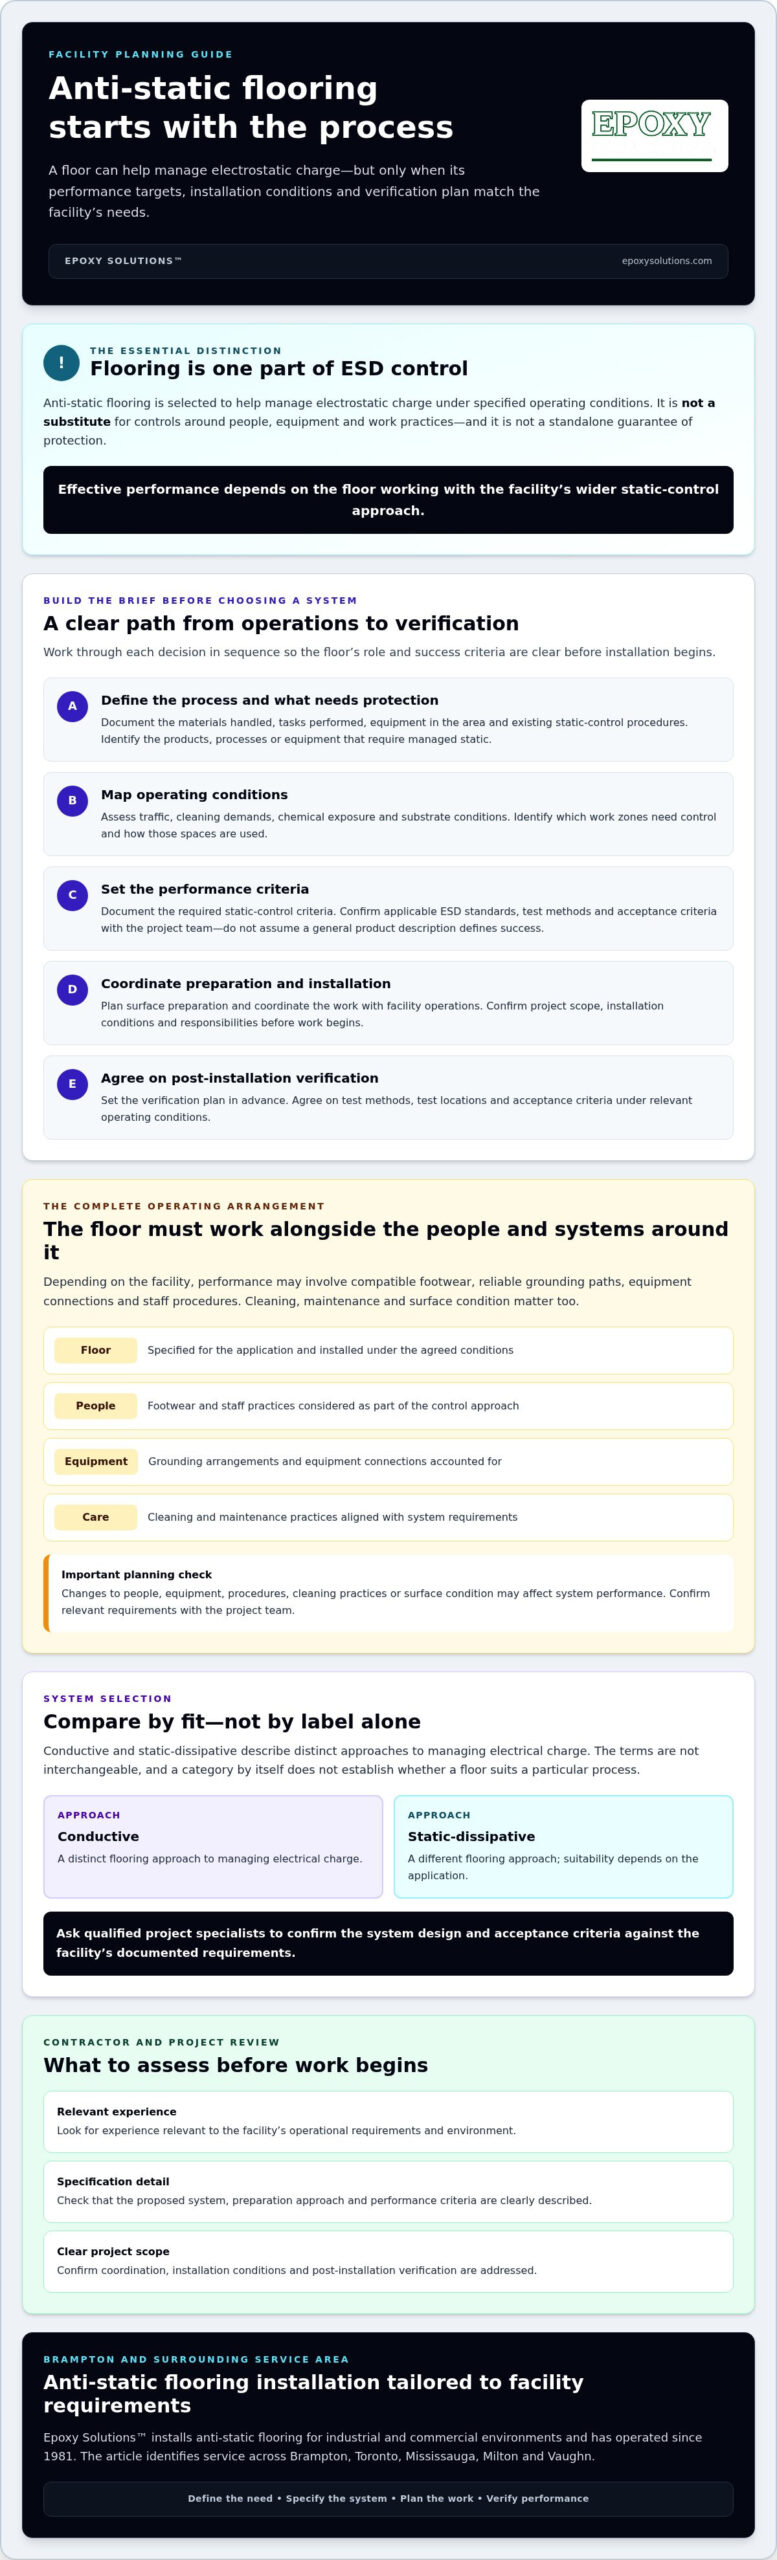
Anti-static flooring is a flooring component selected to help manage electrostatic charge under specified operating conditions, with performance criteria determined by the application. The distinction matters: flooring is one part of a broader control approach, not a standalone guarantee of protection. For facilities considering anti-static flooring solutions in Brampton, start by identifying what needs protection and what performance the operating environment requires.
What does anti-static flooring do in a facility?
Depending on its design and installation, flooring can contribute to controlling how charge builds or dissipates across a defined area. Consider its role alongside the people, footwear, grounding arrangements, equipment and work procedures in use. If any of these elements change, the system’s performance may change too. Specify the required criteria and agree on how the finished floor will be verified under relevant conditions.
Which Brampton facilities may need static-control flooring?
Examples include electronics work areas, laboratories and production spaces where sensitive products, processes or equipment call for managed static. These are examples of possible applications, not assumptions about local industry demand. Before requesting recommendations, document the materials handled, tasks performed, equipment in the area and any existing static-control procedures. That information helps the project team determine what the floor must contribute. For a broader technical discussion, see anti-static flooring for critical environments.
Keep the project scope specific. Identify which work zones require control, how those spaces are used and which requirements will determine acceptance. Confirm applicable ESD standards, test methods and criteria with the project team rather than assuming a general product description defines success. A clear operational brief gives the flooring designer and installer a sound basis for assessing suitable options and planning verification.
How ESD flooring works with a facility’s wider static-control system
A flooring specification can’t be finalized in isolation. Start with the facility’s process, a risk assessment and documented performance requirements. Then determine how the floor fits into the wider static-control approach. The EOS/ESD Association, Inc. explains what facilities need to control when addressing electrostatic discharge. In practice, the flooring needs to work with the people, equipment and procedures in the space.
An anti-static floor is one element of a coordinated static-control system, not a complete ESD-control program on its own. Brampton facility managers should document the intended use and required performance before selecting a system category or setting acceptance criteria.
How do conductive and static-dissipative flooring approaches differ?
Conductive and static-dissipative describe distinct approaches to how a flooring system manages electrical charge. The terms aren’t interchangeable, and the category alone doesn’t establish whether a floor suits a particular process. Ask qualified project specialists to confirm the terminology, system design and acceptance criteria against the facility’s requirements. Don’t select a system type until the intended use and technical criteria are clear.
What else must work with the floor?
Performance depends on the complete operating arrangement. Depending on the facility, that may include compatible footwear, reliable grounding paths, equipment connections and staff procedures. Cleaning and maintenance matter too. Changes in the surface condition or cleaning practices may affect system performance, so confirm relevant requirements with the project team.
Set the verification plan before installation starts. Agree on applicable standards, test methods, test locations, acceptance criteria and who will review the results. Define the installation records the project requires, including relevant materials and site conditions, so the completed work can be assessed against the approved specification. A generic test or product description isn’t proof that the full control system is suitable.
For additional planning considerations, review this guide to industrial flooring specifications. Epoxy Solutions™ provides anti-static flooring installation in Brampton, with specifications tailored to facility requirements. If you’re developing a project brief, you can discuss anti-static flooring requirements with the company as part of your planning.
Compare anti-static flooring systems by process, traffic and maintenance
A flooring choice that suits one work area may be wrong for another. First compare systems against documented operating conditions, then assess whether a proposed resinous flooring system meets the facility’s static-control criteria. For anti-static flooring solutions in Brampton, a product description alone isn’t enough. Ask for project-specific information about the complete system, installation scope and how performance will be verified.
Which operating conditions should guide system selection?
Build the comparison around the work that takes place on the floor. Map traffic routes, cleaning routines, likely spills and the condition of the existing substrate. Then confirm whether the process calls for particular static-control performance and a defined verification method. Have qualified project specialists assess the substrate and specify preparation based on site conditions, rather than assuming a standard approach will fit.
| Facility factor | What to document | What to confirm |
|---|---|---|
| Process and static control | Sensitive products, equipment and work activities | Required criteria and the applicable verification method |
| Traffic | Pedestrian routes and equipment movement | Whether the proposed system suits the operating demands |
| Cleaning and spills | Cleaning routines and substances encountered | Compatibility, finish requirements and maintenance instructions |
| Substrate | Existing floor condition and known site concerns | Assessment findings and project-specific preparation scope |
Finish and chemical exposure can affect suitability and upkeep, so include both in the specification rather than treating them as secondary details. The EOS/ESD Association, Inc. is a useful reference for broader ESD information, but project specialists still need to confirm the standards and criteria appropriate to the facility.
How should facility teams compare lifecycle fit?
Look beyond broad claims such as “durable” or “low-maintenance.” Ask how the proposed system fits the facility’s cleaning practices, expected use, repair planning and installation disruption. Request a clear scope that identifies the specified system, substrate assumptions, preparation responsibilities, maintenance guidance and verification plan. Compare those details consistently across proposals.
Polished concrete may suit certain facility needs, but don’t assume a polished surface provides ESD control. Require evidence that any proposed floor system, including its specified components, meets the documented static-control requirements. The decision rule is straightforward: define performance needs first, then compare systems against them. If a requirement or acceptance criterion is unclear, resolve it with the project team before selecting a floor.
Plan an anti-static flooring project in Brampton without specification gaps
A sound project starts before materials are selected. For anti-static flooring solutions in Brampton, document how the facility operates, assess the site and agree on performance and verification requirements before scheduling installation. This sequence can bring missing information to light early, when it’s easier to resolve than during work.
- Document process needs. Describe the products, equipment and activities in the area, along with the static-control requirements the floor must support.
- Assess the site. Review floor plans, existing substrate conditions, traffic patterns and known concerns. Preparation requirements depend on site conditions, so have the project team determine the appropriate scope.
- Define system criteria. Specify the intended flooring system, finish requirements, applicable test methods, acceptance criteria and records needed to verify the completed work.
- Coordinate installation. Agree on responsibilities, access, work sequencing and communication. Account for production schedules, facility safety procedures and curing requirements.
- Verify results. Complete the agreed testing and review the required project documentation before treating the installation as accepted.
What information should a Brampton facility prepare?
Give the contractor a useful picture of the site and its operations. Gather floor plans, process descriptions, traffic routes, known substrate concerns, relevant equipment, cleaning practices and existing static-control procedures. Include operational restrictions, access needs and preferred project windows. This information supports a more accurate site review and helps identify constraints that could affect the proposed scope.
How can installation and verification be coordinated?
Set out who is responsible for site preparation, installation coordination, testing and record review. Confirm the required test methods and acceptance criteria with qualified project stakeholders before work begins, not after the floor is installed. Timing depends on the project scope and site conditions, including access, operational coordination and specified curing requirements. Establish the sequence with the project team rather than relying on a fixed schedule.
Keep the handoff clear: document what will be installed, how the work will be coordinated, what verification is required and which records will be provided. To discuss a Brampton flooring project and its facility-specific requirements, contact Epoxy Solutions™.
Choose an experienced anti-static flooring installer serving Brampton
The installer’s role is to turn facility requirements into a clear, coordinated flooring scope. A contractor should explain how the proposed system relates to your process, which site conditions could affect installation and how the agreed criteria will be checked. Facilities in Brampton, Toronto, Mississauga, Milton and Vaughn can use the same practical checklist to assess anti-static flooring contractors.
What should you ask an anti-static flooring contractor?
Ask about relevant facility work and how the specification will be tailored to your operating conditions. You’re assessing the contractor’s approach, not just their ability to describe a flooring material.
- How will you select a system based on our process and documented requirements?
- Who defines the performance criteria, and who conducts or reviews the required testing?
- How will the substrate be assessed, and what site-specific preparation is included in the scope?
- What installation records and verification documents will be provided?
- Who coordinates access, work sequencing, facility communication and operational restrictions?
Get responsibilities in writing. A proposal should make clear what the installer will do, what the facility must provide and how changes to site conditions or project requirements will be addressed. Confirm that testing and acceptance criteria have been agreed with the appropriate project stakeholders before work begins.
Why consider Epoxy Solutions™ for Brampton flooring work?
Epoxy Solutions™ provides anti-static flooring installation for industrial and commercial environments and serves Brampton. The company has operated since 1981 and tailors specifications to facility requirements. These facts provide a starting point for a project discussion, not a substitute for reviewing the proposed scope, system criteria and verification responsibilities for your site.
Bring your process description, site information and performance requirements to that discussion. Confirm project availability and the exact scope for your facility before making a selection. A suitable installation partner should be prepared to address system selection, site preparation, testing and documentation in terms specific to the project.
Request a flooring project discussion with Epoxy Solutions™ to review your Brampton facility’s requirements and project scope.
Set Your Brampton Flooring Project Up for Success
The right floor starts with the right specification. Define the static-control requirements for your process, then assess system options against traffic, cleaning, substrate conditions and the verification criteria confirmed by your project team. Remember that flooring is one part of a coordinated ESD-control system, so footwear, grounding, equipment and work procedures may also matter.
Careful planning helps prevent gaps between the performance you need and the work that gets installed. Document site conditions, coordinate access and installation sequencing, and agree on testing and records before work begins. These steps give facility managers a clearer basis for evaluating anti-static flooring solutions Brampton and selecting an installer serving Brampton, Toronto, Mississauga, Milton and Vaughn.
Epoxy Solutions™ provides anti-static flooring installation in the area and has operated since 1981. To discuss your facility’s requirements and project scope, Discuss your Brampton anti-static flooring requirements. A clear brief is a practical first step towards a flooring system planned around the way your facility operates.
Frequently Asked Questions
What is anti-static flooring, and how does it differ from ESD flooring?
Anti-static flooring is selected to help manage electrostatic charge under defined operating conditions. “ESD flooring” often refers to flooring specified as one component of an electrostatic discharge control system, but terminology can vary between suppliers. Don’t rely on the label alone. Confirm the required performance criteria, applicable test method and intended use with the project team, then assess the floor alongside other facility controls.
Where is anti-static flooring used in a commercial or industrial facility?
It may be considered for areas where static could affect sensitive products, processes or equipment, such as electronics work areas, laboratories or production spaces. The need depends on the work performed, not simply the building type. Identify which products and equipment require protection, where they’re handled and what procedures are already in place. This information helps determine whether flooring should form part of the facility’s static-control strategy.
Does anti-static flooring alone protect sensitive equipment from electrostatic discharge?
No. Flooring is one part of a coordinated static-control system and can’t guarantee protection by itself. Depending on the facility’s requirements, the overall approach may also need to address footwear, grounding paths, equipment and staff procedures. Cleaning and maintenance practices may affect performance as well. Define the system requirements and verification plan with qualified project stakeholders, and confirm how the completed floor will be assessed under relevant conditions.
How do I choose between conductive and static-dissipative flooring?
Choose based on the facility’s documented process requirements, not the category name alone. Conductive and static-dissipative flooring describe distinct approaches to managing charge, and shouldn’t be treated as interchangeable. Ask qualified project specialists to confirm the appropriate terminology, system design, test method and acceptance criteria for your application. Until those requirements are clear, it’s premature to select a system type based only on a general product description.
How is anti-static flooring tested after installation?
Testing should follow the method and acceptance criteria specified for the project. Before installation, confirm what will be tested, where and under what conditions, as well as who will conduct or review the work and document the results. The applicable standard and test method depend on the facility’s requirements, so don’t assume one generic test establishes suitability. Keep the agreed verification plan and records with the project documentation.
Can existing concrete be prepared for an anti-static flooring system?
Existing concrete may be considered as the substrate for an anti-static system, but suitability depends on its condition and the specified system. Arrange a site assessment to review known concerns and determine preparation requirements. Share available information about the floor and its history with the contractor, then confirm in writing what assessment and preparation are included in the scope before work begins.
How long does anti-static flooring installation take in a Brampton facility?
There isn’t one reliable duration for every Brampton facility. Timing depends on project scope, site conditions, preparation requirements, access, installation sequencing and the specified system’s curing requirements. Production schedules and facility safety procedures also affect coordination. Ask the contractor to outline the proposed sequence and identify factors that could change it. Confirm project availability and timing directly before planning a return to service.
What should I ask an anti-static flooring contractor before hiring?
Ask about relevant facility work and how the proposed specification will be tailored to your process. Confirm who defines system criteria, conducts or reviews testing, assesses the substrate and provides project records. Get the installation scope, site-coordination responsibilities, communication expectations and verification requirements in writing. Epoxy Solutions™ provides anti-static flooring installation and serves Brampton, Toronto, Mississauga, Milton and Vaughn. The company has operated since 1981.