

Faded aisle lines and unclear pedestrian routes turn routine movement into avoidable confusion. Industrial safety aisle marking needs to do more than add colour to a floor: it must make traffic routes, boundaries and hazards easy to recognize, even as equipment, spills and facility layouts change.
It’s understandable to look to U.S. OSHA guidance for practical examples, but OSHA rules aren’t Ontario law. In Ontario, the Occupational Health and Safety Act and applicable regulations, including Ontario Regulation 851, are the starting point. The regulation requires permanent aisles and passageways to be appropriately marked where mechanical handling equipment is used. A clear plan helps translate that obligation into markings workers can see and follow.
This guide explains how to map aisles and pedestrian routes, choose a consistent marking approach, and keep lines visible under demanding traffic. It also distinguishes Ontario requirements from U.S. guidance, so you can identify the rules relevant to your facility instead of relying on an assumed colour code or a borrowed standard. The goal is practical: a tailored marking plan that supports safer movement and remains useful as operations evolve.
Key Takeaways
- Build industrial safety aisle marking around how people, equipment and materials move through your facility, not around isolated lines.
- Separate traffic routes, hazard zones, storage areas and equipment staging with a consistent visual system workers can learn.
- Compare tape, paint and resinous line marking against your floor surface, traffic levels, cleaning routines and repair needs.
- Use a pre-work checklist to review crossings, exits, obstructions and storage interfaces before marking begins.
- Plan markings around the floor and the operation, with industrial flooring experience serving Toronto and the GTA.
Industrial safety aisle marking in Ontario: start with the right compliance context
Floor lines only help when they communicate a route workers can recognize and use. Industrial safety aisle marking is a visual system for defining movement paths, work areas and hazards across a facility. It supports the way pedestrians and equipment move, but it also needs to fit the site’s activities and safety procedures. A layout copied from another warehouse can miss the risks and traffic patterns that matter on your floor.
What does industrial aisle marking communicate?
Markings show where pedestrian paths run, where powered equipment travels, and where storage or work zones begin. Their purpose is clarity: a worker approaching a crossing should be able to distinguish the walking route from the equipment path, while a marked boundary can identify where materials are meant to stay. Lines work best when their meaning is consistent and they remain visible alongside signs and site procedures. The Floor Marking Tape overview describes common industrial uses, but it isn’t an Ontario compliance source.
Legible routes help people move through busy areas with fewer ambiguities, support orderly equipment flow, and make routes easier to follow during an evacuation. Floor markings don’t replace signs, training or emergency procedures. They reinforce them by making the intended path and boundaries visible at floor level.
How should Ontario facilities interpret OSHA references?
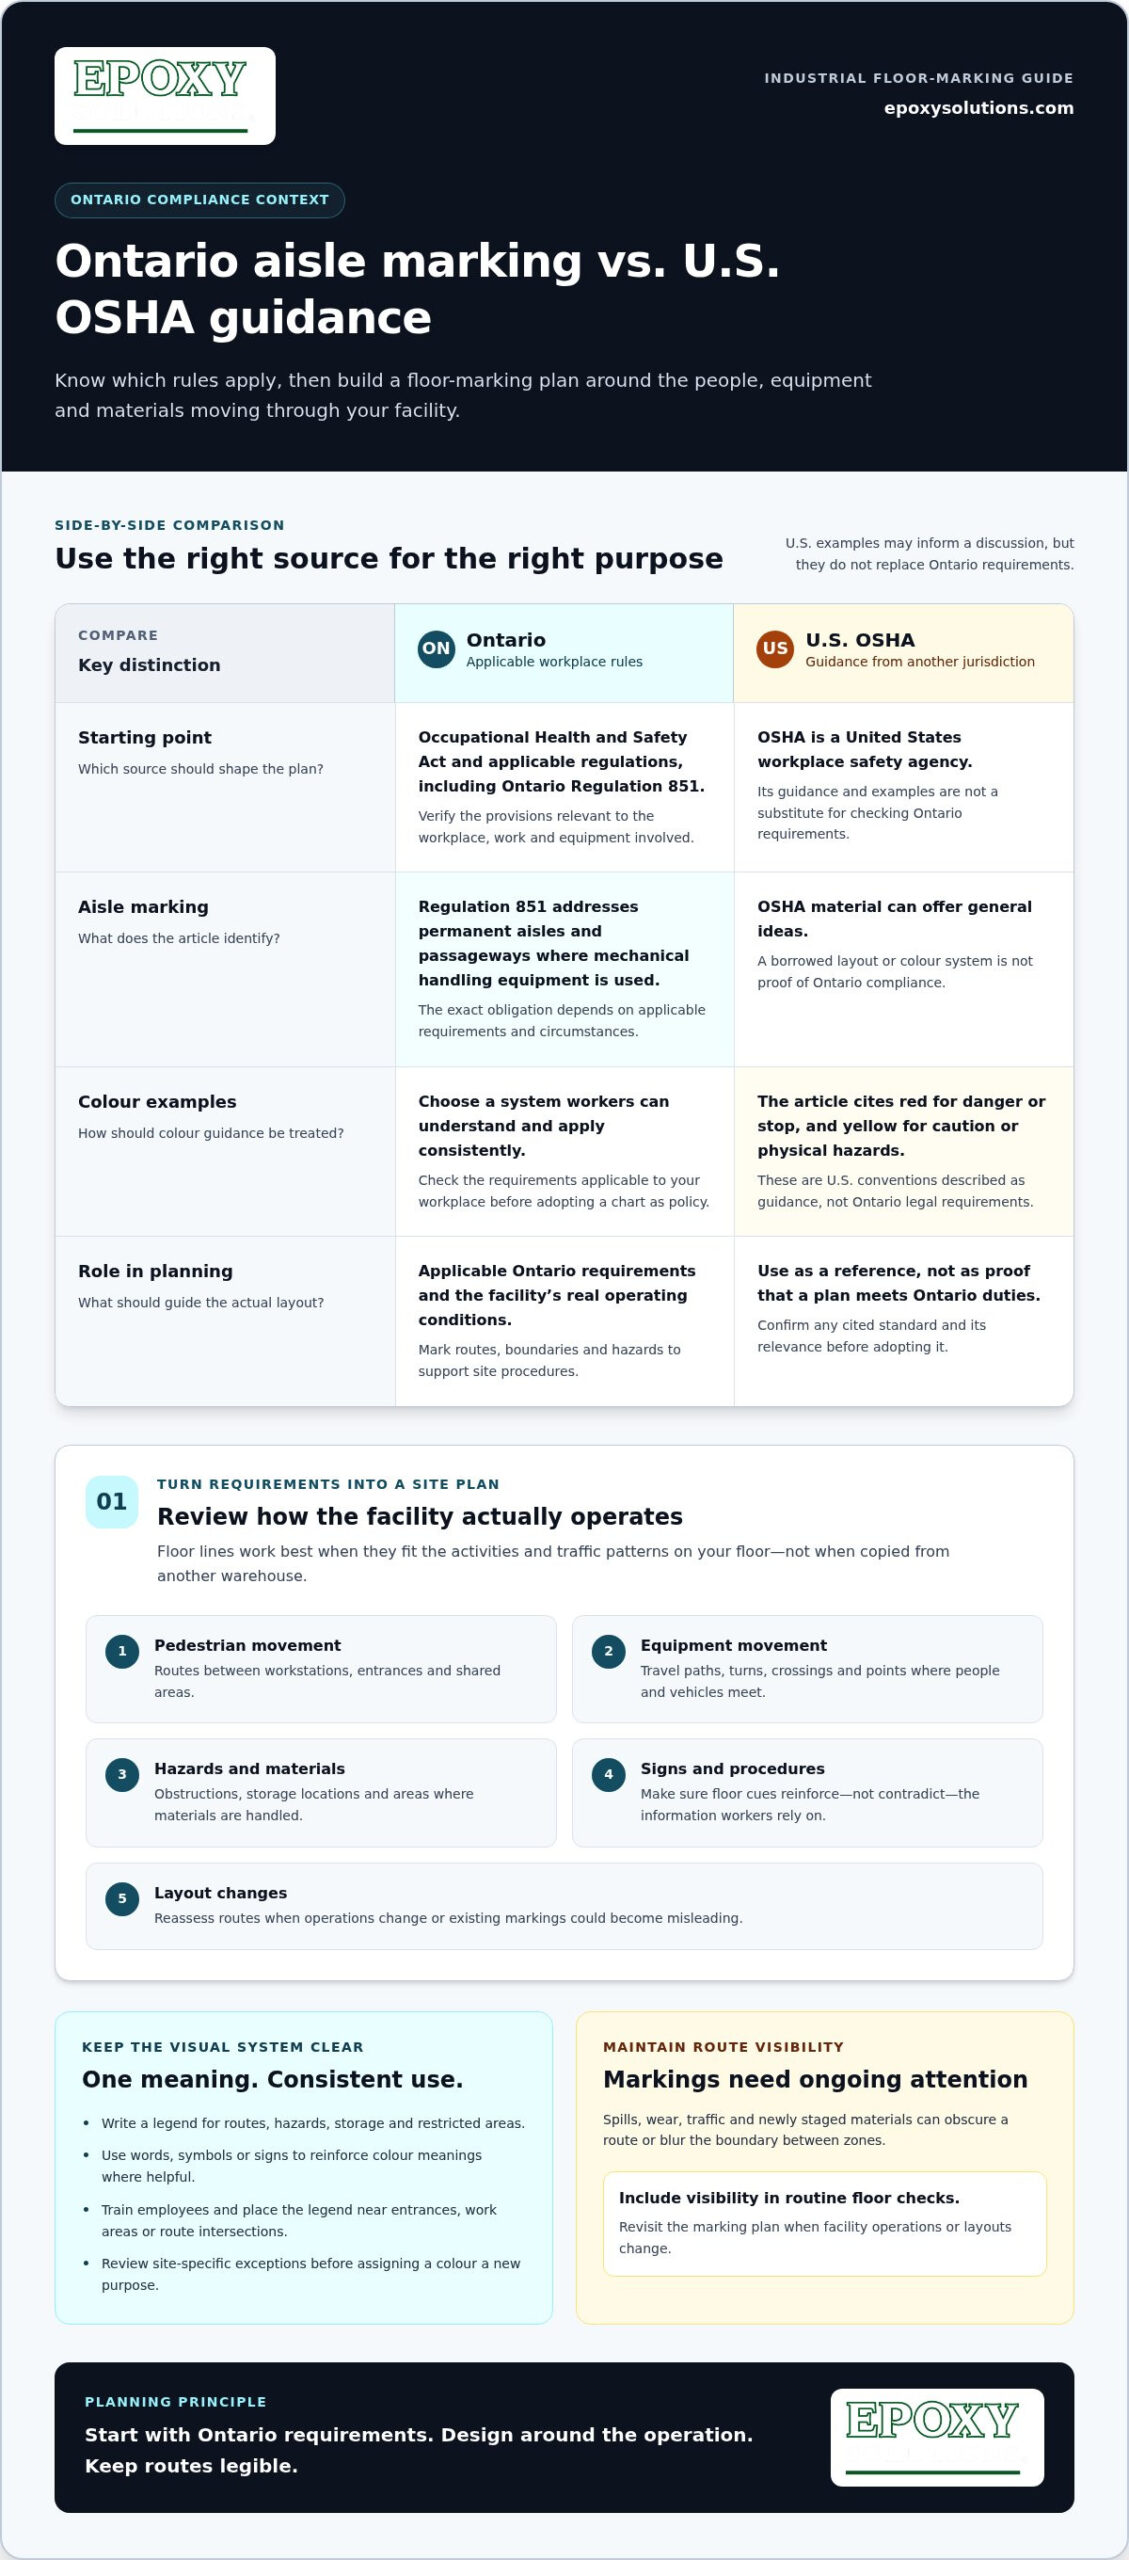
OSHA is a United States workplace safety agency, not Ontario’s regulator. Its guidance and colour examples may offer general ideas, but they aren’t a substitute for checking the rules that apply at an Ontario workplace. Start with Ontario’s Occupational Health and Safety Act and Regulation 851, then verify the relevant provisions for the facility, work and equipment involved.
Regulation 851 addresses the marking of permanent aisles and passageways where mechanical handling equipment is used. That summary isn’t a complete compliance assessment: the exact obligation depends on applicable requirements and circumstances. Treat U.S. material as guidance from another jurisdiction, not as proof that a particular layout or marking system meets Ontario requirements.
Plan for the real operation. Before choosing line locations, review the facility’s activities and how traffic moves through it. Consider:
- Pedestrian movement between workstations, entrances and shared areas.
- Equipment routes, turning movements, crossings and points where people and vehicles meet.
- Hazards, obstructions, storage locations and areas where materials are handled.
- Signs and procedures workers rely on, so floor cues support rather than contradict them.
- Layout changes that could shift routes or make existing markings misleading.
A marking plan should reflect these conditions, not just the original floor plan. Revisit it when operations or layouts change, and include visibility in routine floor checks. Spills, wear, traffic and newly staged materials can obscure a route or blur the boundary between zones. Clear routes are a working part of a high-performance facility floor plan, and keeping them useful requires attention to both the marking and the operation around it.
Build a floor-marking colour system workers can understand
A colour system fails when the same colour means different things in different parts of the building. Workers shouldn’t have to guess whether a line marks a walking route, a storage boundary or a hazard. For effective industrial safety aisle marking, assign each colour a defined meaning, document it and apply it consistently across departments.
How to assign colours without creating confusion
Start with a written legend before marking the floor. List the colours used for routes, hazards, storage and restricted areas, then note any words, symbols or signs that reinforce each meaning. Keep the system consistent throughout the facility unless a documented operational reason calls for a site-specific exception. Train employees on the legend and place it where people make movement decisions, such as near entrances, work areas or route intersections.
Published charts can help teams compare approaches, but they aren’t automatically Ontario requirements. OSHA’s OSHA Safety Color Code, for example, describes U.S. conventions such as red for danger or stop and yellow for caution or physical hazards. Treat that as guidance from a U.S. regulator, not as proof that a colour choice satisfies an Ontario legal duty. Check any referenced standard and the requirements applicable to your workplace before adopting a chart as policy.
Keep the legend operational. For example, a facility might reserve one colour for pedestrian routes and another for hazard boundaries, while using words or symbols to identify specific storage zones. The exact choices matter less than clear definitions, consistent use and worker understanding. Don’t assign a colour to a new purpose in one department without reviewing how that change affects the rest of the site.
How to make routes and hazards easier to recognize
Use continuous, legible boundaries for aisles and passageways where the facility plan calls for them. At crossings, turns and points where routes meet, make the intended movement clear with markings that connect logically to the surrounding lanes. Mark hazard points distinctly, and use signs or written labels when colour alone could be missed, obscured or interpreted differently.
One colour legend used consistently across a facility helps workers recognize routes and hazards without relearning the system in each department.
Check how markings appear under actual working conditions. Lighting, floor colour, equipment, spills and wear can all affect visibility. If a route boundary disappears against the floor or blends with another zone, adjust the visual system rather than expecting workers to infer its meaning. Rebrief staff when the legend or layout changes, and update posted references at the same time.
Professional industrial line marking can translate a documented legend into clear floor boundaries tailored to site operations.
Choose aisle marking materials for traffic, substrate, and operations
The right marking material is the one that suits the floor and the work happening on it. A tape system that’s quick to apply may not suit a route repeatedly crossed by forklifts, while a coating-based line can require more preparation and planned downtime. Compare options against actual conditions, not broad claims about which material is always best.
When should facilities consider tape, paint, or resinous markings?
Tape can be considered where application speed or future layout flexibility matters. Painted lines may suit a facility when the substrate and traffic conditions support that approach. Resinous markings can be considered as part of a broader flooring specification, particularly when aisle lines need to fit with a coated floor system. Each choice has trade-offs in preparation, installation disruption and how repairs will be managed.
Use the comparison as a starting point, then review the floor’s condition and operating demands. Industrial flooring specifications provide broader context for coordinating marking decisions with the facility’s flooring requirements.
| Option | Assess for | Key planning question |
|---|---|---|
| Tape | Application speed, layout changes, substrate condition and traffic exposure | Will the surface and use allow the marking to stay clear and secure? |
| Paint | Floor condition, preparation, traffic, cleaning and access during application | Does this approach suit the substrate and the facility’s operating schedule? |
| Resinous line marking | Integration with a larger flooring system, surface preparation and repair planning | Should aisle lines be coordinated with a broader floor specification? |
These are planning considerations, not performance guarantees. Tape, paint and resinous systems can all be affected by the surface beneath them and the way the area is used. The CSA Group Standards resource provides background on CSA’s role in standards and certification; a general reference isn’t proof that a specific marking choice meets a particular requirement.
Which site conditions affect marking performance?
Start with traffic. Forklift routes, turning points, repeated crossings and pedestrian movement create different demands from a lightly used aisle. Cleaning practices matter too: routine washing, spills and the tools used to clean the floor can affect how markings appear and how they’re maintained. Look closely at concrete condition, existing coatings and surface preparation needs before selecting a system.
Operational downtime is part of the decision. Consider when each area can be prepared and marked, and how the work will affect access, production and traffic flow. Plan for touch-ups or repairs so damaged lines don’t remain confusing as the facility keeps operating. For more detail on project-specific striping considerations, see durable epoxy floor striping.
There’s no universal winner. Match the marking system to the floor, traffic, cleaning routine and realistic maintenance plan. A professional industrial line-marking solution can align the marking plan with facility operations.
Use this industrial aisle marking checklist before work begins
A reliable marking project starts before any line is applied. Use this sequence to capture how the facility operates, agree on the intended layout, prepare workers for changes and confirm the completed routes are usable. A documented process also gives operations and safety teams a shared reference when the floor plan changes.
What should the site survey record?
Walk the facility during normal operations where practical. Record pedestrian and vehicle movement, loading points, intersections, exits and emergency routes. Note floor condition and existing coatings, visibility constraints, temporary storage patterns, pinch points and areas where routes shift. Include operational schedules so planning accounts for access and workflow during marking work.
- Survey the floor. Map work areas, entrances, loading points and current routes. Record the substrate, existing coatings, visible damage and areas where markings may be difficult to see.
- Review hazards and movement. Trace pedestrian paths and equipment travel separately, then identify crossings, turning points, shared spaces, exits and locations where sightlines are limited.
- Check storage interfaces and obstructions. Note where materials are staged, where temporary storage tends to collect and whether stored items could block routes or hide floor boundaries.
- Draft the layout and legend. Show the proposed route boundaries, crossings, hazard points, storage areas and staging zones. Record what each marking means so departments apply the same system.
- Plan the work around operations. Identify affected areas and coordinate access with facility schedules. Consider how workers and equipment will move while each section is being marked.
- Brief affected workers. Explain the planned routes, any temporary movement changes and the marking legend before work begins. Give employees a clear way to raise conflicts between the drawing and actual operations.
- Complete a joint walkthrough. Before marked areas return to regular use, review the finished layout with operations and safety representatives. Confirm that routes connect as intended and that exits, crossings and boundaries are clear.
How should facilities review completed markings?
Use the final walkthrough to compare the floor with the approved layout and legend. Look for unclear transitions, inconsistent markings, obstructed routes and storage that encroaches on an aisle. Record approved changes on the layout, update the legend or posted references, and assign responsibility for keeping markings legible. Set a routine visual review process that fits facility operations, without relying on an arbitrary interval.
Keep the layout record accessible to the people responsible for operations and safety. Review it when equipment paths, work areas or storage arrangements change, and document updates so the floor and the plan don’t drift apart. Industrial safety line marking can be planned around your facility’s routes and floor conditions.
Plan industrial safety aisle marking with a GTA flooring specialist
A documented layout is only the starting point. Installed markings must suit the floor beneath them, the traffic using each route and the way the facility operates. Industrial safety aisle marking works best when planning and installation are treated as one project, so route boundaries remain clear and fit the demands of the working environment.
What a tailored aisle-marking project considers
Every facility has its own combination of floor conditions and movement patterns. A route carrying frequent forklift traffic presents different demands from a pedestrian passage or a staging zone. Concrete condition, existing coatings, surface preparation needs and cleaning practices all matter when planning application. So does the facility schedule: marking work needs to be coordinated with how areas are accessed and used.
Markings can also be considered alongside broader flooring work. Epoxy coatings and traffic toppings may form part of a facility’s flooring plan, and coordinating line marking with that work can help create a more unified floor system. The right approach depends on the project, not a standard layout applied without regard for operations.
Accuracy matters. Lines need to follow the agreed plan and communicate boundaries consistently, while the selected application must suit the floor and its use. A shortcut that ignores surface preparation, traffic or the facility’s maintenance needs can undermine the purpose of the marking. Focus on a tailored installation and long-term floor performance rather than price alone.
How to move from a plan to installed markings
Bring the documented route layout and colour legend into the project discussion. These records give the installation team a practical reference for where boundaries, crossings and zone markings belong, while details such as floor condition, existing coatings and operational requirements shape the work. Surface preparation and application should be planned for the specific site, rather than assuming every concrete floor or facility schedule is the same.
Epoxy Solutions™ has provided industrial and commercial flooring services since 1981, including line marking and safety flooring. The team serves Toronto, Mississauga, Brampton, Milton and Vaughan, tailoring marking projects to facility floors and operating needs. A warehouse with busy equipment routes and a production area with distinct work zones may require different layouts and installation considerations, even within the same region.
Once markings are installed, keep the approved layout and legend available to the people responsible for facility operations. Use them to guide future changes and visual reviews, so modifications to equipment paths or work areas don’t leave outdated lines behind. Clear records help preserve the intent of the plan as operations evolve.
For industrial line marking and safety flooring in Toronto, Mississauga, Brampton, Milton and Vaughan, discuss your industrial aisle marking project with Epoxy Solutions™.
Make clear routes part of everyday operations
Floor markings work best when they remain part of how a facility is managed, not a project that ends once the lines are applied. Make route visibility and layout updates part of operational planning so changes to equipment, storage or work areas don’t quietly undermine the system. Assign responsibility for recording approved changes and addressing markings that become hard to read.
That ongoing attention turns industrial safety aisle marking into a practical tool workers can rely on as the facility evolves. Connect your documented layout with the floor’s condition and the demands of daily traffic, then plan an installation suited to your operation.
Epoxy Solutions™ provides industrial flooring services, including safety line marking and traffic toppings, for projects in Toronto, Mississauga, Brampton, Milton and Vaughan. Discuss your industrial aisle marking project to plan clear, well-defined routes for your facility.
With a tailored plan and consistent follow-through, your floor can support clearer, more confident movement every day.
Frequently Asked Questions
Does OSHA aisle marking guidance apply to workplaces in Ontario?
No. OSHA is a U.S. agency, not the workplace regulator for Ontario facilities. Its publications can provide useful background, but don’t treat them as Ontario law or use them alone to demonstrate compliance. For industrial safety aisle marking, consult the current Ontario Occupational Health and Safety Act and applicable regulations, including Regulation 851 where relevant. Record which requirements informed your decisions, and assess them against the facility’s activities, equipment and hazards.
How wide must an industrial aisle be in Ontario?
There isn’t one aisle width you should assume applies to every Ontario facility and route. The relevant assessment may depend on the equipment using the space, how people move through it and the hazards present. For example, a route used by powered equipment needs to be assessed in relation to that equipment’s movement and clearance needs. Keep paths clear, document the layout rationale and verify any specific dimension against current requirements before applying it.
Can a facility create its own floor-marking colour code?
Yes, a facility can establish a written colour code, provided it doesn’t conflict with applicable requirements or guidance. For example, a site might use a defined colour for pedestrian paths and another for a particular storage zone, then use labels or symbols to make the meaning clearer. Keep the system understandable across teams, and explain it to employees who work in or move through those areas. A local code isn’t a substitute for required controls.
Can aisle markings replace safety signs or machine safeguards?
No. A line on the floor doesn’t automatically replace a required sign, barrier, machine guard, work procedure or worker training. Each control has a different purpose. For instance, a marked boundary may show a restricted area, while a guard physically prevents access to a moving part. Assess the hazard and how workers encounter it, then use the controls required for that situation. Don’t rely on floor paint or tape as the only protection.
Can aisle marking be installed while a facility is operating?
It may be possible to phase work around ongoing operations, but the approach depends on the area, traffic, access needs and application requirements. A project plan might divide a large facility into work zones and coordinate access restrictions with operations staff. The site must manage movement around active work and keep workers away from affected areas as required. Don’t assume every facility can follow the same sequence or installation schedule.
What should be recorded after an aisle-marking project?
Keep a current floor layout, the marking legend, a description of marked routes and hazards, and records of approved changes. Add revision dates or version identifiers so employees can distinguish the current plan from older copies. Assign responsibility for checking legibility and updating records when equipment, storage or work areas change. Set review timing based on site conditions and applicable requirements, rather than applying an interval that may not fit the facility.