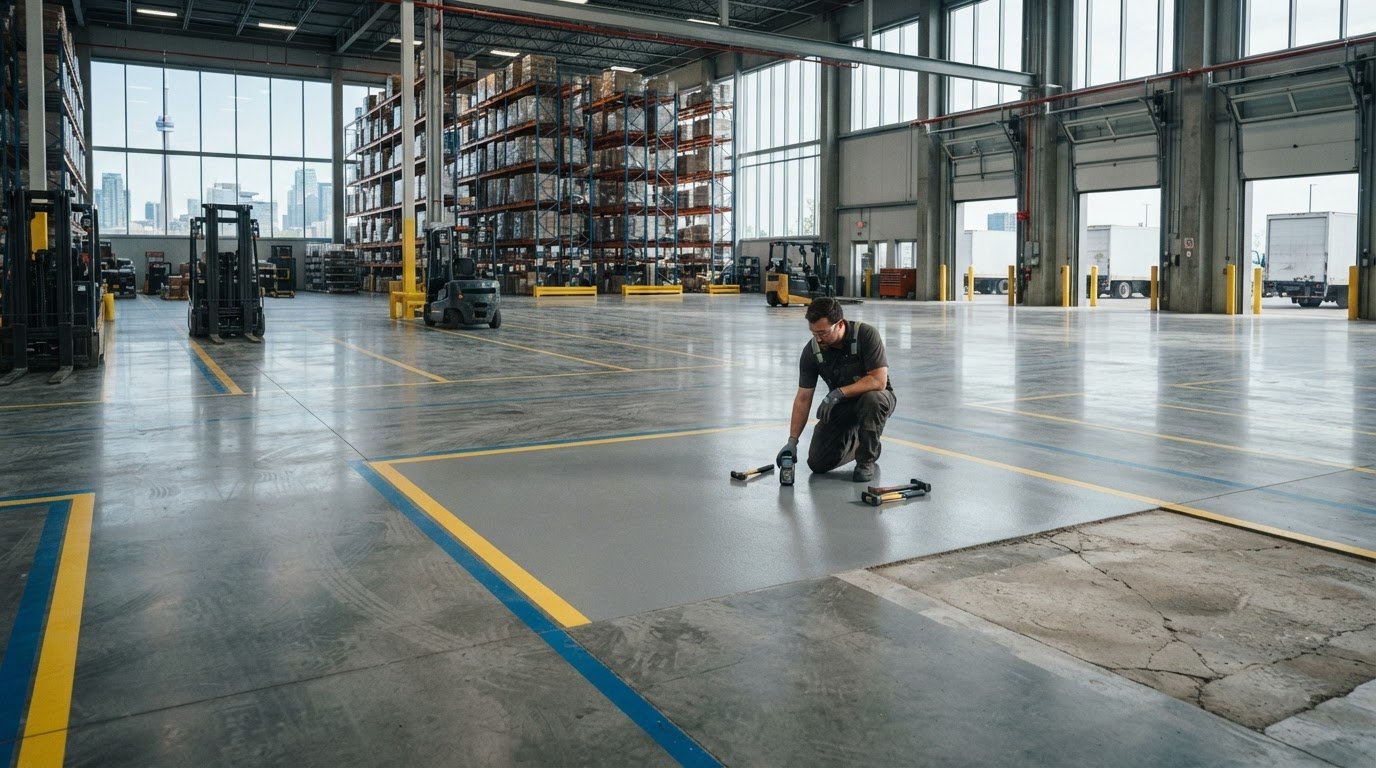
The toughest-looking floor can still be the wrong floor for your facility. If concrete is cracking, wearing under heavy traffic, or disrupting work, choosing heavy duty industrial flooring Toronto by product label alone can replace one problem with another. The system needs to match actual operating demands, including traffic, chemical exposure, temperature changes, cleaning methods, and the condition of the slab beneath it.
A durable result starts with a clear assessment, not a guess. This guide offers a facility-first framework for defining performance requirements before requesting a specification, understanding how contractors evaluate concrete and site conditions, and planning installation around operational needs. You’ll also learn what to discuss when shortlisting an installer in Toronto, Mississauga, Brampton, Milton, or Vaughn. Epoxy Solutions™ installs industrial and commercial flooring, including resinous flooring systems and polished concrete. The right choice is the one built for the work your facility actually does.
Key Takeaways
- Define “heavy duty” by documenting vehicle and pedestrian traffic, turning, impact, abrasion, and cleaning demands.
- Compare resinous flooring and polished concrete against your facility’s exposure and slab conditions, not appearance alone.
- For heavy duty industrial flooring Toronto, treat substrate assessment and preparation as central to system suitability.
- Build a project plan around operating schedules, site information, and practical steps to limit disruption.
- Shortlist contractors who can clearly explain how they assess the slab, traffic, exposure, and facility constraints.
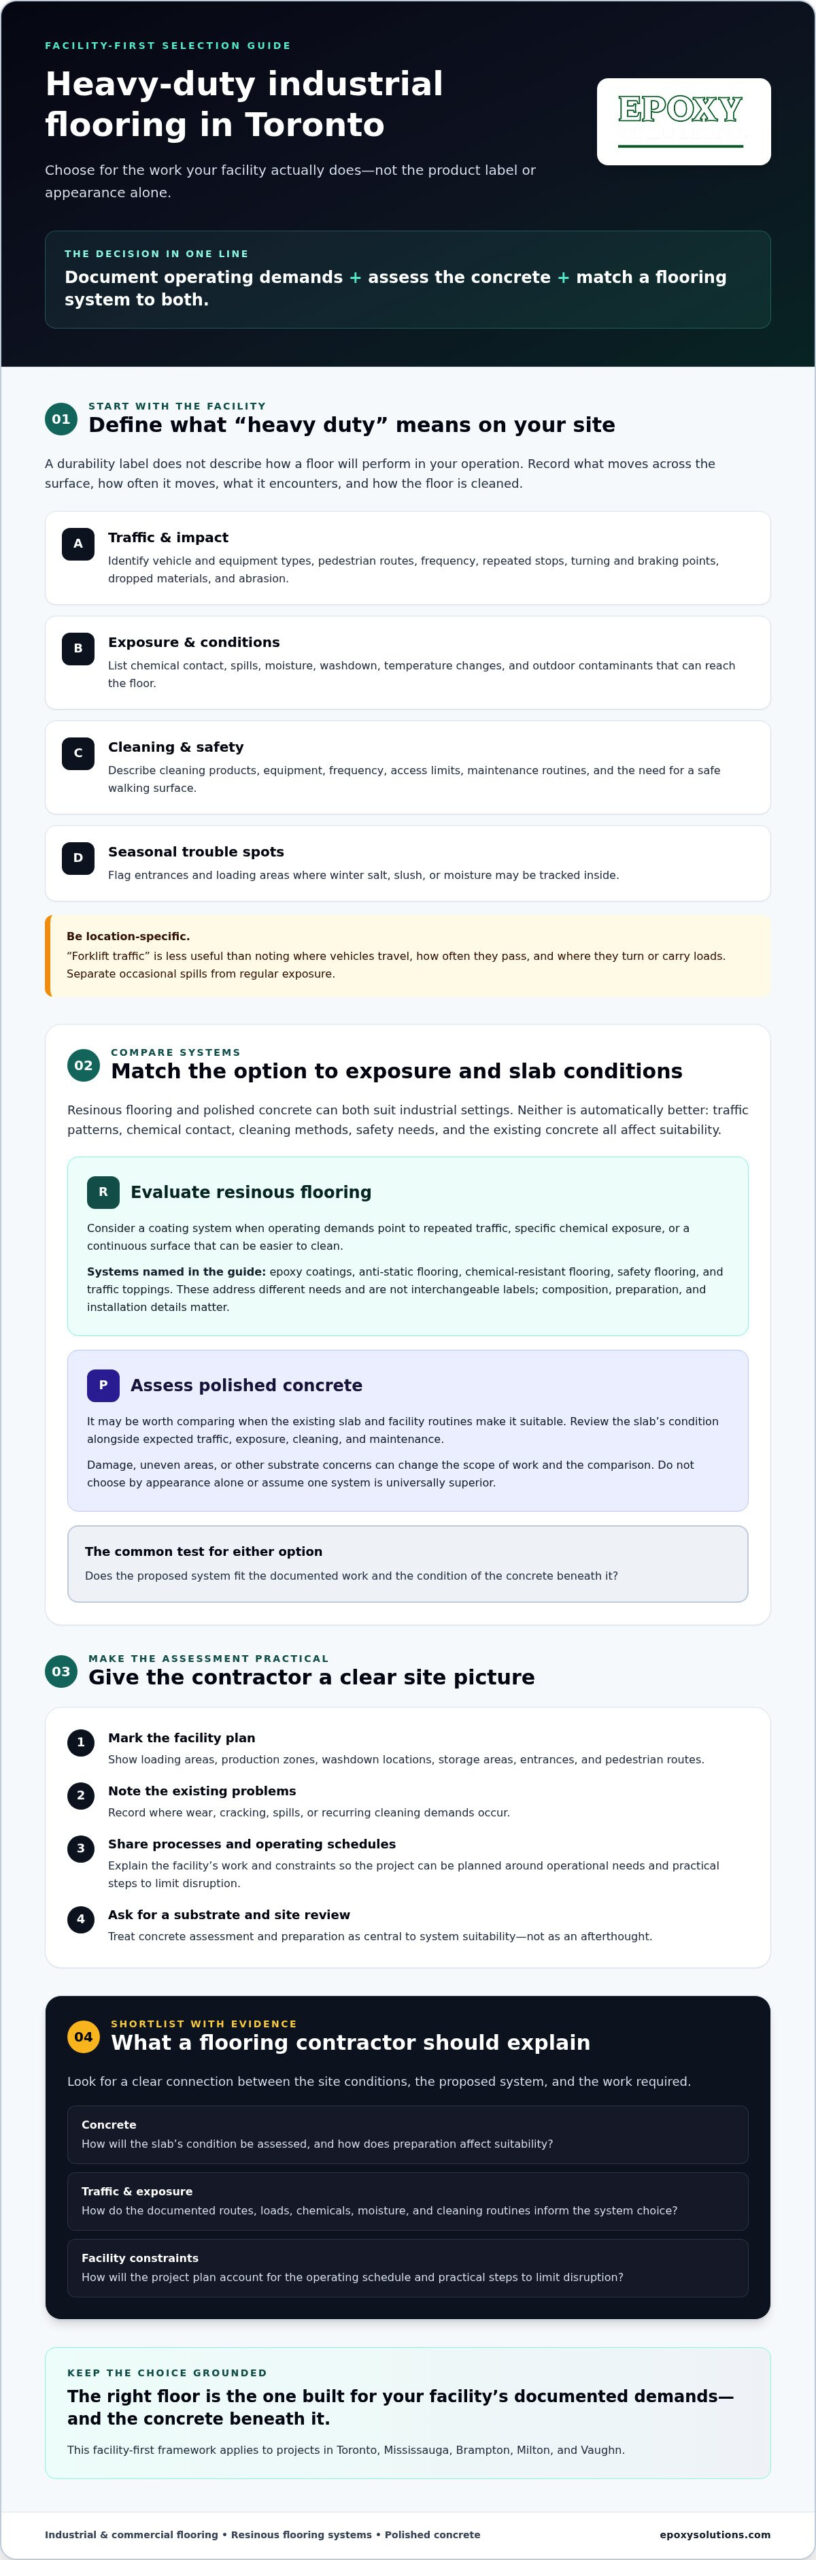
Heavy duty industrial flooring Toronto: define the demands before choosing a system
A “heavy duty” label doesn’t tell you how a floor will perform in your facility. The specification needs to reflect the work: what moves across the surface, how often it moves, what the floor encounters, and how it’s cleaned. A forklift following the same route every shift creates a different wear pattern from equipment brought in occasionally, even if both impose heavy loads.
Heavy duty flooring is a system selected to withstand a facility’s documented combination of loads, traffic, exposure, safety needs, and maintenance routines. Suitability depends on those conditions and the concrete beneath the floor, not on a general durability claim.
What makes an industrial floor heavy duty?
Assess the full operating picture. Record pedestrian movement, vehicle type and frequency, turning and braking points, dropped materials, abrasion, and the need for a safe walking surface. Add chemical contact, moisture, temperature changes, and cleaning procedures. A floor may tolerate one demand but prove unsuitable for another, so don’t assume a single product handles every condition.
Materials also differ. For general context, Vinyl Composition Tile (VCT) is described as a durable, resilient, maintainable option for high-traffic commercial settings. That does not make it right for every industrial process. Compare materials against actual loads, exposure, upkeep, and substrate requirements.
Which facility conditions should Toronto decision-makers document first?
Start with the facility’s processes, operating schedule, and trouble spots. Mark loading areas, production zones, washdown locations, storage areas, entrances, and pedestrian routes on a simple floor plan. Note where wear, cracking, spills, or recurring cleaning demands occur. This turns a broad request for heavy duty industrial flooring Toronto into a site-specific discussion.
- Traffic: Identify equipment and vehicle routes, turning areas, repeated stops, and busy pedestrian crossings.
- Exposure: List chemicals, moisture, washdown routines, temperature changes, and outdoor contaminants that can reach the floor.
- Maintenance: Describe cleaning products, equipment, frequency, and any operational limits on cleaning or access.
- Seasonal conditions: Flag entrances and loading areas where winter salt, slush, or moisture may be tracked inside.
Be specific about frequency and location. “Forklift traffic” is less useful than identifying where vehicles travel, how often they pass, and where they turn or carry loads. Record occasional spills separately from regular exposure. This information helps a flooring contractor assess operating demands before recommending a system and gives your team a stronger basis for comparing specifications.
Match Toronto industrial flooring systems to traffic, exposure, and substrate
System choice starts with the slab and the work it must support. Resinous flooring and polished concrete can both suit industrial settings, but neither is automatically the better option. Traffic patterns, chemical contact, cleaning methods, safety needs, and the existing concrete all affect what’s appropriate. For heavy duty industrial flooring Toronto, a specification should connect those conditions to the system being considered.
When should a facility evaluate resinous flooring?
Consider resinous flooring when operating demands point to a coating system, such as repeated traffic, specific chemical exposure, or a need for a continuous surface that can be easier to clean. Epoxy coatings, anti-static flooring, chemical-resistant flooring, safety flooring, and traffic toppings address different needs. They aren’t interchangeable labels. Composition, surface preparation, and installation details all influence suitability. For more background, see this high-performance epoxy flooring guide.
When might polished concrete be worth comparing?
Polished concrete may be worth assessing if the existing slab and facility routines make it suitable. Its condition matters: damage, uneven areas, or other substrate concerns can change the scope of work and the comparison. Review expected traffic, exposure, cleaning, and maintenance alongside the slab itself. A site-specific review is more reliable than choosing by appearance or assuming one system is universally superior.
Check the substrate. A contractor should assess the concrete’s condition and moisture before proposing a system. Preparation requirements can affect whether an option is suitable and how it should be installed. Use the table below to organise the site discussion.
| Facility condition | Questions to ask | System categories to assess |
|---|---|---|
| Frequent vehicle traffic, turning, or impact | Where are the busiest routes, stops, and turning points? | Epoxy coatings; traffic toppings |
| Chemical contact or routine washdown | Which substances are present, and how often is the floor cleaned? | Chemical-resistant flooring; resinous flooring |
| Sensitive equipment or static-control needs | What site requirements must the floor meet? | Anti-static flooring |
| Existing concrete in active production areas | What is the slab’s condition, and what preparation is needed? | Polished concrete; resinous flooring |
Safety also depends on operating practices and surface suitability, not a product name alone. OSHA’s general requirements for walking-working surfaces offer a U.S. reference for keeping work surfaces free of hazards; they are not Ontario requirements. For a site-specific comparison of epoxy coatings, traffic toppings, or polished concrete, review facility conditions with an industrial flooring contractor such as Epoxy Solutions™ industrial flooring team.
Industrial flooring concerns in Toronto: failure risks, safety, and downtime
Not every epoxy floor is built for the same work. A system selected without accounting for vehicle routes, chemical exposure, cleaning routines, or the concrete substrate may wear sooner than expected or prove unsuitable. Preparation matters too: if the slab’s condition or moisture isn’t properly assessed, the proposed system may not be a sound fit. These are risks to investigate, not inevitable outcomes.
Can heavy duty industrial flooring fail under demanding use?
Performance depends on the substrate condition, specification, installation, and actual operating conditions. A coating intended for one exposure may not suit another, while repeated turning or impact creates different demands from occasional heavy loads. Visible wear, cracking, or a change in surface appearance can signal a concern, but appearance alone doesn’t establish the cause or the right response. A qualified site assessment can help determine whether the issue relates to the surface, underlying concrete, exposure, or system selection. For more technical context, consult this industrial flooring specifications guide.
Floor-system suitability depends on documented facility conditions, sound substrate assessment, and a specification matched to the work. That’s a more useful standard than assuming every epoxy floor will perform equally under heavy use.
How can safety and operational continuity shape the decision?
Safety and access should be part of the specification, not details left until installation. Consider the surface’s slip-resistance needs in the conditions present, how the area will be cleaned, whether line marking is needed to define routes, and how workers and equipment will move around work zones. Ontario’s Regulation 851 is a relevant provincial reference for industrial workplace hazards. Confirm the requirements applicable to your facility and project rather than assuming a flooring choice alone establishes compliance.
Installation may require areas to be temporarily unavailable, affecting production, storage, or access. The extent of disruption depends on the project and facility. Before work is scheduled, involve operations, maintenance, safety, and the flooring contractor in discussing work-zone separation, sequencing, access routes, and how each area will return to use. For a heavy duty industrial flooring Toronto project, early coordination helps the team evaluate operational risks without treating downtime or premature wear as a foregone conclusion.
Plan an industrial flooring project across Toronto and the GTA
Flooring work in an active facility needs an operational plan as well as a technical one. Before requesting a site review, assemble information that will help the project team understand the scope, identify constraints, and discuss how work areas could be coordinated. A clear plan won’t eliminate every disruption, but it can surface practical issues before installation begins.
Prepare drawings, operating schedules, known slab information, traffic routes, exposure details, priority zones, and access constraints before the site review.
What should a facility prepare before requesting an assessment?
Start with what’s known and flag what still needs to be checked. Share available floor plans, records of previous repairs or coatings, and observations about cracking, wear, or other changes in the surface. Note the intended use of each area, equipment and pedestrian routes, cleaning routines, and substances that may contact the floor. Identify priority zones, preferred shutdown windows, site-access rules, and safety requirements.
A practical planning sequence:
- Define the scope: Mark the areas under consideration and summarize their use and current condition.
- Collect site information: Gather drawings, operating schedules, known slab details, traffic patterns, and exposure information.
- Identify project requirements: Record cleaning, safety, access, and line-marking needs. If circulation markings are in scope, review options for durable industrial floor striping.
- Review site conditions: Discuss what needs to be assessed at the facility, including substrate condition and moisture.
- Coordinate the work plan: Align proposed work areas and sequence with facility operations and the contractor.
How can installation planning reduce disruption?
Plan around the facility’s actual movement of people, materials, and equipment. Discuss whether areas can be separated into phases, how temporary access will be managed, and which routes must remain clear. Confirm who is responsible for preparing work zones, communicating changes to staff, and coordinating access. Discuss these details with the flooring contractor and relevant operations, maintenance, and safety stakeholders.
Don’t assume a project duration or shutdown window before the site and scope have been reviewed. Site conditions and work-area requirements matter. For a heavy duty industrial flooring Toronto project, use the site discussion to clarify sequencing and operational constraints before settling on a schedule. To discuss the facility’s flooring requirements, contact Epoxy Solutions about industrial flooring.
Choose a Toronto heavy duty industrial flooring contractor with evidence
A confident pitch isn’t a technical assessment. For heavy duty industrial flooring Toronto, look for a contractor who can explain how the proposed system relates to your facility’s operating demands and what information still needs to be verified. Clear reasoning helps your team compare proposals, understand the scope, and identify assumptions before work is scheduled.
What should you ask an industrial flooring contractor?
Ask for a site-specific explanation, not a generic claim that a floor is “industrial grade.” Use these questions to assess the contractor’s process and technical transparency:
- Relevant experience: What industrial and commercial flooring work do you perform, and how does that experience relate to our facility’s use?
- Substrate assessment: How will you evaluate the concrete’s condition and moisture, and what preparation may be required?
- System rationale: How does the proposed system address our traffic, turning, impact, chemical exposure, cleaning, and safety requirements?
- Scope clarity: What work is included, what assumptions have been made, and what site conditions could affect the scope?
- Operational coordination: How will work areas, access, sequencing, and communication with facility staff be coordinated?
- Ongoing care: What maintenance practices should we understand for the system being proposed?
Ask the contractor to identify what they observed, what they recommend, and why. A proposal should connect site conditions to system selection in a way your team can understand, rather than relying on broad performance language. Confirm service coverage and project availability for your specific location in Toronto, Mississauga, Brampton, Milton, or Vaughn before proceeding.
How does Epoxy Solutions™ approach industrial flooring projects?
Epoxy Solutions™ installs specialized resinous flooring and polished concrete solutions for industrial and commercial clients. Its flooring services include epoxy coatings, anti-static and chemical-resistant flooring, safety flooring, traffic toppings, line marking, UV-resistant flooring, and polished concrete. These are options to assess against a facility’s actual needs, not a one-size-fits-all package. The appropriate system and project scope depend on site conditions and operating requirements.
Share facility drawings, known slab information, traffic routes, exposure details, and operational constraints during the contractor discussion. Then assess whether the contractor can explain the evaluation and proposed scope in terms your project team can verify.
Ready to discuss your facility and project scope? Discuss your Toronto-area industrial flooring requirements with Epoxy Solutions™.
Make your next flooring decision with confidence
A high-performing industrial floor starts with a clear account of the work it must handle. Document traffic, exposure, cleaning routines, safety needs, and slab conditions before comparing systems. Then ask contractors to explain how their assessment and proposed scope address those requirements, including how installation can be coordinated with facility operations.
This facility-first approach helps you assess heavy duty industrial flooring Toronto based on suitability, not broad durability claims. Resinous flooring and polished concrete each deserve consideration against the site’s actual demands and substrate condition.
Epoxy Solutions™ provides industrial and commercial flooring installation for facilities in Toronto, Mississauga, Brampton, Milton, and Vaughn. Bring your drawings, operating constraints, and known floor issues to a site-specific discussion. Discuss your Toronto-area industrial flooring requirements with the team to start evaluating a system for your facility’s work.
Frequently Asked Questions
What is the best flooring for a heavy-duty industrial facility?
The best system is the one suited to the facility’s actual operating conditions. Compare traffic frequency, vehicle turning, impact, chemical or moisture exposure, cleaning routines, safety needs, and the concrete substrate. Resinous flooring options and polished concrete each have different considerations, so don’t choose based on appearance or a general “heavy duty” label alone. A site assessment helps identify suitable categories and clarify the preparation and performance requirements to address.
How do I choose an industrial flooring contractor in Toronto?
Choose a contractor who can explain how they assess the slab, traffic, exposure, and facility operations before recommending a system. Ask about preparation, scope, work sequencing, access coordination, and maintenance expectations. Epoxy Solutions™ provides industrial and commercial flooring installation. Its stated service locations include Toronto, Mississauga, Brampton, Milton, and Vaughn. Confirm current coverage and project availability for your specific location.
Can epoxy flooring handle heavy industrial traffic?
Epoxy flooring can be considered for heavy traffic, but suitability depends on the system specification, slab condition, preparation, installation, and the traffic it will face. Repeated forklift turns, impact, abrasion, and chemical exposure can create demands that differ from occasional heavy loads. Share equipment routes and operating conditions with the contractor, and ask how the proposed epoxy coating addresses them. Don’t assume every epoxy floor is designed for identical use.
How long does heavy-duty industrial flooring installation take?
Installation time depends on the project scope and site conditions, so it can’t be estimated reliably without reviewing the facility. The assessment should account for the floor area, concrete condition, preparation requirements, selected system, and how work can be sequenced around operations. Ask the contractor to explain the factors that will shape the schedule and what access restrictions to plan for. Avoid setting shutdown expectations before the site and scope are reviewed.
What should I check before installing industrial flooring over concrete?
Have the concrete assessed for visible damage, surface condition, and moisture before selecting a flooring system. Share known slab information, previous coating or repair history, and any areas of cracking, wear, or changing conditions. The contractor should explain what further evaluation or preparation may be needed and how those findings affect system suitability. Sound preparation is part of the specification, not a detail to leave until installation is underway.
Can industrial flooring be installed while a facility remains operational?
It may be possible to keep some operations running, but that depends on the site, work area, scope, and access requirements. Discuss phased work zones, temporary routes, equipment movement, and how staff will be informed about changing access. Involve operations, maintenance, safety, and the contractor in sequencing the work. They can review practical options, but continued operation or a specific schedule shouldn’t be assumed before the project is assessed.
Is polished concrete suitable for heavy-duty industrial flooring?
Polished concrete may be suitable for some industrial facilities, depending on the existing slab, traffic, exposure, cleaning routine, and maintenance expectations. The concrete’s condition can change the assessment, so compare it with resinous flooring options after a site review. Ask the contractor to explain how the slab and operating requirements inform the recommendation. Neither polished concrete nor a coating is automatically the right choice for every heavy duty application.
Does Toronto winter weather affect industrial flooring decisions?
Yes. Winter conditions can bring salt, slush, and moisture into entranceways and loading areas, so include those locations in the site assessment. Explain how often these areas get wet, how they’re cleaned, and whether people or equipment travel through them. The flooring specification should account for the facility’s exposure and safety needs. Conditions vary by site, so request a system recommendation based on actual use rather than a broad claim of winter resistance.